True privacy has become increasingly elusive, but here at this peerless 3.25-acre setting, just an hour from Manhattan, you will be delighted with the peace and serenity awaiting you. The exquisite brick Georgian-style Manor, set at the end of a long gated drive, enjoys breathtaking surroundings with velvety lawns, beautiful specimen trees, and lush plantings that border pristine woodland. Opportunities to revel in the setting’s natural beauty abound with a new bluestone terrace, a showcase pool, a pool house, and a koi pond that together offer an idyllic backdrop to celebrate life’s joyous moments.
The residence is equally striking, presenting an impeccable environment for contemporary living with its classical silhouette, generous scale, and artisan finishes. The flawless interiors are designed for today's lifestyle and showcase many impressive features, including 3 wood-burning fireplaces.
Upon entering, you'll be greeted by spectacular living spaces bathed in light from oversized windows with views in every direction. Capturing comfortable elegance throughout, there’s a dramatic 2-story entry hall leading to a formal dining room and a living room with an exquisite fireplace accented with the gleaming hardwood floors found throughout. The bespoke kitchen, with furniture-quality cabinetry, granite counters, and an adjoining butler’s pantry, makes culinary endeavors a breeze. It includes a breakfast area and opens to an alfresco dining area, as well as a welcoming family room with another fireplace and access to the terrace. A special highlight is the cherry-paneled library, which features a wet bar and fireplace.
There’s a bedroom off the kitchen, and on the second floor, you’ll find 5 spacious bedrooms, including a lavish primary wing. There’s also a versatile bonus room/studio adaptable for a variety of uses. The delights continue on the lower level, a world of its own with a climate-controlled 1000-bottle wine room and vast recreation space, including a billiards area, game room and lounge, and a mirrored gym. A 5-car garage including 2 lifts further adds to the many wonderful amenities.
Stepping outside is an enchanting experience unto itself. The sprawling terrace, which spans the width of the residence, overlooks the beautiful pool and artfully landscaped grounds. Offering ultimate privacy, this exceptional estate represents one of Bedford’s finest offerings in a most convenient locale, close to Bedford, Armonk, and Greenwich.
Sold for $3,912,750
$3,912,750
215 Bedford Banksville Road, Bedford, NY 10506
5beds
8,356sqft
Single Family Residence, Residential
Built in 2000
3.25 Acres Lot
$4,243,200 Zestimate®
$468/sqft
$6,571 Estimated rent
Home value
$4,243,200
$3.78M - $4.75M
$6,571/mo
Zestimate® history
Owner options
List your home for rent
$6,571/mo
Rent Zestimate®
Find your next renter with Zillow Rental Manager. Plus, with online applications, you can quickly screen prospective tenants – for free.
$6,571/mo
Rent Zestimate®
Refinance and save
$26,385/mo
Est. payment
Refinancing to a lower rate could help reduce your monthly payments and save thousands over the life of the loan.
$26,385/mo
Est. payment
Explore your selling options
Work with a Zillow partner agent
Leverage their expertise and Zillow's premium Showcase listings to get your home seen by more buyers.
Get startedList with your own agent
Get your home in front of millions of buyers by listing it on Zillow.
Learn how to do itSell it yourself
Take full control of how buyers see your home on Zillow by listing For Sale by Owner (FSBO).
List your homeWhat's special
Zillow last checked:
Listing updated:
Listed by:
Monica Webster 203-952-5226,
Douglas Elliman Real Estate 914-723-6800
Bought with:
Lonnie Lum, 10401283862
Coldwell Banker Realty
Source: OneKey® MLS as distributed by MLS GRID,MLS#: 817665
Facts & features
Interior
Bedrooms & bathrooms
- Bedrooms: 5
- Bathrooms: 8
- Full bathrooms: 7
- 1/2 bathrooms: 1
Heating
- Hot Air, Oil
Cooling
- Central Air
Appliances
- Included: Dishwasher, Dryer, Exhaust Fan, Microwave, Oven, Range
- Laundry: Washer/Dryer Hookup, In Basement
Features
- First Floor Bedroom, Cathedral Ceiling(s), Central Vacuum, Chefs Kitchen, Eat-in Kitchen, Entrance Foyer, Formal Dining, His and Hers Closets, Kitchen Island, Stone Counters
- Flooring: Combination
- Basement: Finished,Full
- Attic: Pull Stairs
- Has fireplace: Yes
- Fireplace features: Bedroom, Family Room, Living Room
Interior area
- Total structure area: 11,680
- Total interior livable area: 8,356 sqft
Property
Parking
- Total spaces: 5
- Parking features: Covered, Garage Door Opener
- Garage spaces: 5
Features
- Levels: Three Or More
- Exterior features: Speakers
- Has private pool: Yes
- Pool features: In Ground, Salt Water
- Fencing: Partial
Lot
- Size: 3.25 Acres
Details
- Parcel number: 38000950000000300000020370000
- Special conditions: None
Construction
Type & style
- Home type: SingleFamily
- Architectural style: Colonial
- Property subtype: Single Family Residence, Residential
Materials
- Brick
Condition
- Year built: 2000
Utilities & green energy
- Sewer: Septic Tank
- Utilities for property: Electricity Connected, Propane
Community & HOA
Community
- Security: Security Gate, Security System
HOA
- Has HOA: No
Location
- Region: Bedford
Financial & listing details
- Price per square foot: $468/sqft
- Tax assessed value: $54,750
- Annual tax amount: $61,031
- Date on market: 3/1/2025
- Cumulative days on market: 18 days
- Listing agreement: Exclusive Right To Sell
- Inclusions: see listing, ask broker
- Exclusions: D/R & Primary chandelier, upstairs landing sconces
- Electric utility on property: Yes
Price history
| Date | Event | Price |
|---|---|---|
| 4/29/2025 | Sold | $3,912,750-1.6%$468/sqft |
Source:  OneKey® MLS as distributed by MLS GRID #817665 Report a problem OneKey® MLS as distributed by MLS GRID #817665 Report a problem | ||
| 3/19/2025 | Pending sale | $3,975,000$476/sqft |
Source: OneKey® MLS as distributed by MLS GRID #817665 Report a problem | ||
| 3/1/2025 | Listed for sale | $3,975,000+62.6%$476/sqft |
Source: OneKey® MLS as distributed by MLS GRID #817665 Report a problem | ||
| 9/17/2014 | Sold | $2,445,000-5%$293/sqft |
Source: OneKey® MLS as distributed by MLS GRID #H3402958 Report a problem | ||
| 6/24/2014 | Pending sale | $2,575,000$308/sqft |
Source: Douglas Elliman Report a problem | ||
| 4/8/2014 | Listing removed | $15,000$2/sqft |
Source: Douglas Elliman Real Estate #3327909 Report a problem | ||
| 4/1/2014 | Price change | $2,575,000-5.5%$308/sqft |
Source: Douglas Elliman Real Estate of Westchester #3402958 Report a problem | ||
| 3/16/2014 | Listed for sale | $2,725,000+9.2%$326/sqft |
Source: Douglas Elliman Real Estate of Westchester #3402958 Report a problem | ||
| 1/21/2014 | Listed for rent | $15,000$2/sqft |
Source: Douglas Elliman Real Estate #3327909 Report a problem | ||
| 1/8/2014 | Listing removed | $2,495,000$299/sqft |
Source: Douglas Elliman Real Estate #3326844 Report a problem | ||
| 10/31/2013 | Price change | $2,495,000-16.7%$299/sqft |
Source: Douglas Elliman Real Estate #3326844 Report a problem | ||
| 6/15/2013 | Price change | $2,995,000-14.3%$358/sqft |
Source: The Real Estate Book #3318756 Report a problem | ||
| 5/13/2013 | Listed for sale | $3,495,000$418/sqft |
Source: The Real Estate Book #3318756 Report a problem | ||
Public tax history
| Year | Property taxes | Tax assessment |
|---|---|---|
| 2025 | -- | $54,000 -1.4% |
| 2024 | -- | $54,750 |
| 2023 | -- | $54,750 |
| 2022 | -- | $54,750 |
| 2021 | -- | $54,750 -5.6% |
| 2020 | -- | $58,000 |
| 2019 | -- | $58,000 |
| 2018 | -- | $58,000 |
| 2017 | -- | $58,000 |
| 2016 | -- | $58,000 |
| 2015 | -- | $58,000 -23.9% |
| 2014 | -- | $76,190 |
| 2013 | -- | $76,190 -6.2% |
| 2012 | -- | $81,200 |
| 2011 | -- | $81,200 |
| 2010 | -- | $81,200 |
| 2009 | -- | $81,200 |
| 2008 | -- | $81,200 |
| 2007 | -- | $81,200 |
| 2006 | -- | $81,200 |
| 2005 | -- | $81,200 |
| 2004 | -- | $81,200 |
| 2003 | -- | $81,200 |
| 2002 | -- | $81,200 |
| 2001 | -- | $81,200 |
Find assessor info on the county website
Neighborhood: 10506
Nearby homes
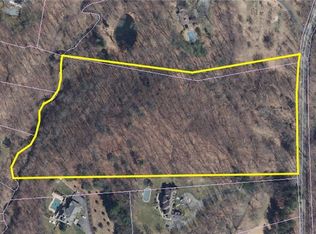
- $6,90010.63 Acres219 Bedford Banksville Rd, Bedford, NY 10506Off Market
- $3,658,8006 bd6 ba6.6k sqft213 Bedford Banksville Rd, Bedford, NY 10506Off Market
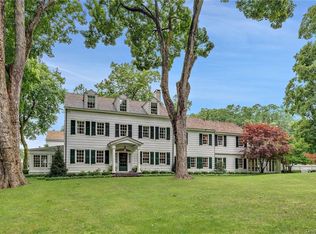
- $5,466,3006 bd11 ba9.1k sqft209 Bedford Banksville Rd, Bedford, NY 10506Off Market
- $652,6002 bd1 ba1.9k sqft208 Bedford Banksville Rd, Bedford, NY 10506Off Market
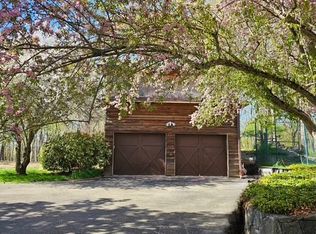
- $2,746,1005 bd5 ba5.2k sqft211 Bedford Banksville Rd, Bedford, NY 10506Off Market
- $--23 Acres10 Hickory Kingdom Road, Bedford, NY 10506Off Market
- $1,656,8004 bd4 ba2.6k sqft229 Bedford Banksville Rd, Bedford, NY 10506Off Market
- $1,917,7004 bd4 ba4.9k sqft1 Hickory Kingdom Rd, Bedford, NY 10506Off Market
Nearby schools
GreatSchools rating
- NAComan Hill SchoolGrades: K-2Distance: 1.7 mi
- 9/10H C Crittenden Middle SchoolGrades: 6-8Distance: 3.4 mi
- 9/10Byram Hills High SchoolGrades: 9-12Distance: 2.3 mi
Schools provided by the listing agent
- Elementary: Coman Hill
- Middle: H C Crittenden Middle School
- High: Byram Hills High School
Source: OneKey® MLS as distributed by MLS GRID. This data may not be complete. We recommend contacting the local school district to confirm school assignments for this home.
Get a cash offer in 3 minutes
Find out how much your home could sell for in as little as 3 minutes with a no-obligation cash offer.
Estimated market value
$4,243,200
Get a cash offer in 3 minutes
Find out how much your home could sell for in as little as 3 minutes with a no-obligation cash offer.
Estimated market value
$4,243,200
- New York
- Westchester County
- Bedford
- 10506
- 215 Bedford Banksville Road
Nearby cities
Nearby zip codes
Other Bedford Topics
