Low maintenance, CORNER townhome in the heart of downtown Lewisville. Built in 2018 with modern color palette & finish details. The first floor living room, dining nook & kitchen feature wood floors that were extended up the stairs and into the upper hallway & middle bedroom. The well-equipped kitchen features white cabinetry, granite counters, white subway tile backsplash, raised bar and stainless appliances including oven, microwave, range & pantry. There is a convenient half bath downstairs. All bedrooms are up and each features a dedicated full bath with granite vanities & walk-in closets. The 2-car garage includes overhead storage racks. This is a well-maintained home with upgrades. The community offers a swimming pool & cabana, too! HVAC replaced in September 2025.
Convenient to I-35E and Hwy 121!
Sold
Price Unknown
209 Belleville Dr, Lewisville, TX 75057
3beds
1,807sqft
Townhouse
Built in 2018
2,090 Square Feet Lot
$-- Zestimate®
$--/sqft
$2,443 Estimated rent
Home value
Not available
Estimated sales range
Not available
$2,443/mo
Zestimate® history
Owner options
List your home for rent
$2,443/mo
Rent Zestimate®
Find your next renter with Zillow Rental Manager. Plus, with online applications, you can quickly screen prospective tenants – for free.
$2,443/mo
Rent Zestimate®
Refinance and save
$170/mo
Est. payment
Refinancing to a lower rate could help reduce your monthly payments and save thousands over the life of the loan.
$170/mo
Est. payment
Explore your selling options
Work with a Zillow partner agent
Leverage their expertise and Zillow's premium Showcase listings to get your home seen by more buyers.
Get startedList with your own agent
Get your home in front of millions of buyers by listing it on Zillow.
Learn how to do itSell it yourself
Take full control of how buyers see your home on Zillow by listing For Sale by Owner (FSBO).
List your homeWhat's special
Corner townhomeGranite countersWell-equipped kitchenWhite subway tile backsplashRaised barConvenient half bath downstairsWhite cabinetry
Zillow last checked:
Listing updated:
Listed by:
Susan Mayer 0466723 817-481-5882,
Ebby Halliday, REALTORS 817-481-5882
Bought with:
Stephen Crawford, 0654312
Keller Williams Dallas Midtown
Source: NTREIS,MLS#: 21197335
Facts & features
Interior
Bedrooms & bathrooms
- Bedrooms: 3
- Bathrooms: 4
- Full bathrooms: 3
- 1/2 bathrooms: 1
Primary bedroom
- Features: Ceiling Fan(s), Dual Sinks, En Suite Bathroom, Linen Closet
- Level: Second
- Dimensions: 15 x 16
Bedroom
- Features: Ceiling Fan(s), En Suite Bathroom, Walk-In Closet(s)
- Level: Second
- Dimensions: 11 x 14
Bedroom
- Features: Ceiling Fan(s), Walk-In Closet(s)
- Level: Second
- Dimensions: 10 x 15
Dining room
- Level: First
- Dimensions: 10 x 13
Kitchen
- Features: Breakfast Bar, Built-in Features, Granite Counters, Pantry
- Level: First
- Dimensions: 11 x 9
Living room
- Level: First
- Dimensions: 19 x 22
Utility room
- Level: Second
- Dimensions: 5 x 3
Heating
- Central, Electric
Cooling
- Central Air, Ceiling Fan(s), Electric
Appliances
- Included: Dishwasher, Electric Cooktop, Electric Oven, Electric Water Heater, Disposal, Microwave
- Laundry: Washer Hookup, Dryer Hookup, ElectricDryer Hookup, In Hall
Features
- High Speed Internet, Open Floorplan, Pantry, Cable TV, Vaulted Ceiling(s), Walk-In Closet(s)
- Flooring: Carpet, Ceramic Tile, Wood
- Windows: Shutters, Window Coverings
- Has basement: No
- Has fireplace: No
Interior area
- Total interior livable area: 1,807 sqft
Property
Parking
- Total spaces: 2
- Parking features: Garage, Garage Door Opener, Inside Entrance, Kitchen Level
- Attached garage spaces: 2
Features
- Levels: Two
- Stories: 2
- Exterior features: Rain Gutters
- Pool features: None, Community
Lot
- Size: 2,090 Square Feet
- Features: Corner Lot
Details
- Parcel number: R675714
Construction
Type & style
- Home type: Townhouse
- Architectural style: Traditional
- Property subtype: Townhouse
- Attached to another structure: Yes
Materials
- Brick
- Foundation: Slab
- Roof: Composition
Condition
- Year built: 2018
Utilities & green energy
- Sewer: Public Sewer
- Water: Public
- Utilities for property: Sewer Available, Water Available, Cable Available
Community & HOA
Community
- Features: Pool, Curbs, Sidewalks
- Security: Smoke Detector(s)
- Subdivision: Belleville Village Add Ph
HOA
- Has HOA: Yes
- Amenities included: Maintenance Front Yard
- Services included: Association Management, Maintenance Grounds
- HOA fee: $170 monthly
- HOA name: Uptown Village Association
- HOA phone: 214-368-4030
Location
- Region: Lewisville
Financial & listing details
- Tax assessed value: $363,000
- Annual tax amount: $4,015
- Date on market: 3/11/2026
- Cumulative days on market: 51 days
- Listing terms: Cash,Conventional,FHA
- Exclusions: Washer-dryer & kitchen refrigerator. Storm shelter in garage is not included, but may be negotiated.
Price history
| Date | Event | Price |
|---|---|---|
| 6/3/2026 | Sold | -- |
Source: NTREIS #21197335 Report a problem | ||
| 5/11/2026 | Pending sale | $375,000$208/sqft |
Source: NTREIS #21197335 Report a problem | ||
| 5/1/2026 | Contingent | $375,000$208/sqft |
Source: NTREIS #21197335 Report a problem | ||
| 3/11/2026 | Listed for sale | $375,000+29.3%$208/sqft |
Source: NTREIS #21197335 Report a problem | ||
| 4/26/2019 | Sold | -- |
Source: Agent Provided Report a problem | ||
| 3/7/2019 | Price change | $290,000-1.7%$160/sqft |
Source: Robert Elliott and Associates #13946733 Report a problem | ||
| 10/9/2018 | Price change | $295,000+1.8%$163/sqft |
Source: Robert Elliott and Associates #13946733 Report a problem | ||
| 9/1/2018 | Listed for sale | $289,900$160/sqft |
Source: VIVO Realty #13882621 Report a problem | ||
Public tax history
| Year | Property taxes | Tax assessment |
|---|---|---|
| 2025 | $4,015 +1.1% | $324,449 +10% |
| 2024 | $3,970 +12.7% | $294,954 +10% |
| 2023 | $3,522 -14.5% | $268,140 +10% |
| 2022 | $4,120 +1.5% | $243,764 +10% |
| 2021 | $4,060 -7.7% | $221,604 -5.9% |
| 2020 | $4,398 -3% | $235,447 +4.2% |
| 2019 | $4,532 +760% | $225,936 +786.7% |
| 2018 | $527 | $25,481 +50% |
| 2017 | -- | $16,987 +100% |
| 2016 | -- | $8,494 |
Find assessor info on the county website
Neighborhood: 75057
Nearby homes
- $334,6003 bd4 ba1.8k sqft207 Belleville Dr, Lewisville, TX 75057Off Market

- $--3 bd4 ba1.8k sqft211 Belleville Dr, Lewisville, TX 75057Sold

- $350,2003 bd4 ba2.2k sqft205 Belleville Dr, Lewisville, TX 75057Off Market
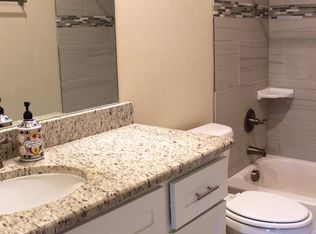
- $--3 bd4 ba1.8k sqft213 Belleville Dr, Lewisville, TX 75057Sold

- $325,4003 bd4 ba1.8k sqft208 Emma Dr, Lewisville, TX 75057Off Market
- $341,6003 bd4 ba1.8k sqft203 Belleville Dr, Lewisville, TX 75057Off Market
- $359,7413 bd3 ba1.8k sqft206 Emma Dr, Lewisville, TX 75057Off Market
- $341,0003 bd4 ba1.8k sqft210 Emma Dr, Lewisville, TX 75057Off Market
Nearby schools
GreatSchools rating
- 2/10Mill Street Elementary SchoolGrades: PK-5Distance: 0.3 mi
- 3/10Delay Middle SchoolGrades: 6-8Distance: 2.7 mi
- 3/10Lewisville High SchoolGrades: 9-12Distance: 1.6 mi
Schools provided by the listing agent
- Elementary: Central
- Middle: Delay
- High: Lewisville
- District: Lewisville ISD
Source: NTREIS. This data may not be complete. We recommend contacting the local school district to confirm school assignments for this home.
- Texas
- Denton County
- Lewisville
- 75057
- 209 Belleville Dr
