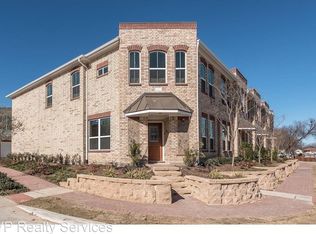
Welcome to Old Town Lewisville Living! This charming 3 bedroom townhome, located on a desirable corner lot, offers the perfect blend of urban convenience and suburban tranquility. Upon entering you'll be greeted by an abundance of natural light and open-concept living. The kitchen area is an inviting space, ideal for entertaining friends and spending time with family. The kitchen is a highlight, featuring elegant granite countertops, modern stainless steel appliances, and shaker cabinets. On the second floor, you'll discover three generously sized bedrooms, each with its own private bathroom. The primary bedroom is a true retreat, offering a double sink vanity, and a walk-in closet. This townhome community offers additional benefits, with a community pool and clubhouse that provide a perfect setting for relaxation. Don't miss the chance to make this wonderful property your new home!
Sold
Price Unknown
211 Belleville Dr, Lewisville, TX 75057
3beds
1,807sqft
Townhouse
Built in 2017
2,090 Square Feet Lot
$329,000 Zestimate®
$--/sqft
$2,426 Estimated rent
Home value
$329,000
$313,000 - $345,000
$2,426/mo
Zestimate® history
Owner options
List your home for rent
$2,426/mo
Rent Zestimate®
Find your next renter with Zillow Rental Manager. Plus, with online applications, you can quickly screen prospective tenants – for free.
$2,426/mo
Rent Zestimate®
Refinance and save
$140/mo
Est. payment
Refinancing to a lower rate could help reduce your monthly payments and save thousands over the life of the loan.
$140/mo
Est. payment
Explore your selling options
Work with a Zillow partner agent
Leverage their expertise and Zillow's premium Showcase listings to get your home seen by more buyers.
Get startedList with your own agent
Get your home in front of millions of buyers by listing it on Zillow.
Learn how to do itSell it yourself
Take full control of how buyers see your home on Zillow by listing For Sale by Owner (FSBO).
List your homeWhat's special
Natural lightUrban convenienceModern stainless steel appliancesWalk-in closetCommunity poolShaker cabinetsOpen-concept living
Zillow last checked:
Listing updated:
Listed by:
Eric Cannon 0532953,
Silver Tree Management 361-944-9081
Bought with:
Soon Miller
Beam Real Estate, LLC
Source: NTREIS,MLS#: 20446595
Facts & features
Interior
Bedrooms & bathrooms
- Bedrooms: 3
- Bathrooms: 4
- Full bathrooms: 3
- 1/2 bathrooms: 1
Primary bedroom
- Features: Dual Sinks, Garden Tub/Roman Tub, Walk-In Closet(s)
- Level: Second
- Dimensions: 17 x 15
Primary bedroom
- Features: Walk-In Closet(s)
- Level: Second
- Dimensions: 15 x 11
Bedroom
- Level: Second
- Dimensions: 14 x 11
Primary bathroom
- Level: Second
- Dimensions: 16 x 15
Kitchen
- Features: Breakfast Bar, Eat-in Kitchen, Granite Counters, Walk-In Pantry
- Level: First
- Dimensions: 9 x 5
Living room
- Level: First
- Dimensions: 18 x 11
Heating
- Central, Electric
Cooling
- Central Air, Ceiling Fan(s)
Appliances
- Included: Dishwasher, Electric Range, Electric Water Heater, Disposal, Microwave
- Laundry: In Hall
Features
- Eat-in Kitchen, Granite Counters, High Speed Internet, Open Floorplan, Pantry, Smart Home, Cable TV, Walk-In Closet(s)
- Flooring: Carpet, Ceramic Tile, Hardwood
- Windows: Window Coverings
- Has basement: No
- Has fireplace: No
- Fireplace features: None
Interior area
- Total interior livable area: 1,807 sqft
Property
Parking
- Total spaces: 2
- Parking features: Alley Access, Oversized, Garage Faces Side
- Attached garage spaces: 2
Features
- Levels: Two
- Stories: 2
- Exterior features: Rain Gutters
- Pool features: None
Lot
- Size: 2,090 Square Feet
- Features: Corner Lot
Details
- Parcel number: R675715
Construction
Type & style
- Home type: Townhouse
- Architectural style: Traditional
- Property subtype: Townhouse
- Attached to another structure: Yes
Materials
- Brick
- Foundation: Slab
- Roof: Composition
Condition
- Year built: 2017
Utilities & green energy
- Sewer: Public Sewer
- Water: Public
- Utilities for property: Sewer Available, Separate Meters, Water Available, Cable Available
Community & HOA
Community
- Features: Community Mailbox, Curbs, Sidewalks
- Security: Fire Sprinkler System, Smoke Detector(s)
- Subdivision: Belleville Village Add Ph
HOA
- Has HOA: Yes
- Amenities included: Maintenance Front Yard
- Services included: All Facilities, Maintenance Grounds
- HOA fee: $140 monthly
- HOA name: Algonquin Property Management
- HOA phone: 972-978-8268
Location
- Region: Lewisville
Financial & listing details
- Tax assessed value: $364,165
- Annual tax amount: $6,065
- Date on market: 10/4/2023
- Cumulative days on market: 34 days
- Listing terms: Cash,Conventional,FHA,VA Loan
Price history
| Date | Event | Price |
|---|---|---|
| 11/17/2023 | Sold | -- |
Source: NTREIS #20446595 Report a problem | ||
| 11/7/2023 | Pending sale | $375,000$208/sqft |
Source: NTREIS #20446595 Report a problem | ||
| 10/4/2023 | Listed for sale | $375,000+34.4%$208/sqft |
Source: NTREIS #20446595 Report a problem | ||
| 4/17/2020 | Sold | -- |
Source: Agent Provided Report a problem | ||
| 3/23/2020 | Pending sale | $279,000$154/sqft |
Source: Coldwell Banker Realty - Flower Mound #14214398 Report a problem | ||
| 2/4/2020 | Price change | $279,000-2.8%$154/sqft |
Source: Coldwell Banker Realty - Flower Mound #14214398 Report a problem | ||
| 10/24/2019 | Listed for sale | $287,000+0.7%$159/sqft |
Source: Coldwell Banker Residential #14214398 Report a problem | ||
| 5/22/2018 | Listing removed | $284,900$158/sqft |
Source: RE/MAX DFW Associates #13746319 Report a problem | ||
| 5/15/2018 | Pending sale | $284,900$158/sqft |
Source: RE/MAX DFW Associates #13746319 Report a problem | ||
| 5/15/2018 | Listed for sale | $284,900$158/sqft |
Source: RE/MAX DFW Associates #13746319 Report a problem | ||
| 4/9/2018 | Sold | -- |
Source: Agent Provided Report a problem | ||
Public tax history
| Year | Property taxes | Tax assessment |
|---|---|---|
| 2025 | $4,699 -4.6% | $364,165 +4% |
| 2024 | $4,925 +11.5% | $350,208 +9.6% |
| 2023 | $4,417 -11.8% | $319,595 +10% |
| 2022 | $5,008 -4.5% | $290,541 +10% |
| 2021 | $5,243 -2.4% | $264,128 -6.9% |
| 2020 | $5,370 +1.6% | $283,692 +1.3% |
| 2019 | $5,283 +501% | $280,019 +559.4% |
| 2018 | $879 | $42,468 +150% |
| 2017 | -- | $16,987 +100% |
| 2016 | -- | $8,494 |
Find assessor info on the county website
Neighborhood: 75057
Nearby homes
- $--3 bd4 ba1.8k sqft213 Belleville Dr, Lewisville, TX 75057Sold

- $--3 bd4 ba1.8k sqft209 Belleville Dr, Lewisville, TX 75057Sold

- $332,4003 bd3 ba1.8k sqft215 Belleville Dr, Lewisville, TX 75057Off Market
- $334,6003 bd4 ba1.8k sqft207 Belleville Dr, Lewisville, TX 75057Off Market

- $341,0003 bd4 ba1.8k sqft210 Emma Dr, Lewisville, TX 75057Off Market
- $333,3003 bd3 ba1.8k sqft217 Belleville Dr, Lewisville, TX 75057Off Market
- $332,3003 bd4 ba1.8k sqft212 Emma Dr, Lewisville, TX 75057Off Market
- $325,4003 bd4 ba1.8k sqft208 Emma Dr, Lewisville, TX 75057Off Market
Nearby schools
GreatSchools rating
- 2/10Mill Street Elementary SchoolGrades: PK-5Distance: 0.3 mi
- 3/10Delay Middle SchoolGrades: 6-8Distance: 2.8 mi
- 3/10Lewisville High SchoolGrades: 9-12Distance: 1.6 mi
Schools provided by the listing agent
- Elementary: Mill Street
- Middle: Delay
- High: Lewisville
- District: Lewisville ISD
Source: NTREIS. This data may not be complete. We recommend contacting the local school district to confirm school assignments for this home.
Get a cash offer in 3 minutes
Find out how much your home could sell for in as little as 3 minutes with a no-obligation cash offer.
Estimated market value
$329,000
Get a cash offer in 3 minutes
Find out how much your home could sell for in as little as 3 minutes with a no-obligation cash offer.
Estimated market value
$329,000
- Texas
- Denton County
- Lewisville
- 75057
- 211 Belleville Dr
