Skip main navigation
Sold-in house
  • $247,000

    209 Brimfield Dr, Cowpens, SC 29330

    3beds
    1,341sqft
    Single Family Residence
    Built in 2004
    0.29 Acres Lot
    $246,900 Zestimate®
    $184/sqft
    $1,483 Estimated rent

    Home value

    $246,900

    $227,000 - $269,000

    $1,483/mo

    Zestimate® history
    Loading
    Loading...

    Owner options

    List your home for rent

    $1,483/mo

    Rent Zestimate®

    Find your next renter with Zillow Rental Manager. Plus, with online applications, you can quickly screen prospective tenants – for free.

    Learn more

    $1,483/mo

    Rent Zestimate®

    Refinance and save

    $1,168/mo

    Est. payment

    Refinancing to a lower rate could help reduce your monthly payments and save thousands over the life of the loan.

    See today's rates

    $1,168/mo

    Est. payment

    Explore your selling options

    Work with a Zillow partner agent

    Leverage their expertise and Zillow's premium Showcase listings to get your home seen by more buyers.

    Get started

    List with your own agent

    Get your home in front of millions of buyers by listing it on Zillow.

    Learn how to do it

    Sell it yourself

    Take full control of how buyers see your home on Zillow by listing For Sale by Owner (FSBO).

    List your home

    What's special

    Fireplace with gas logsScreened porchOpen floor planSpacious primary bedroom
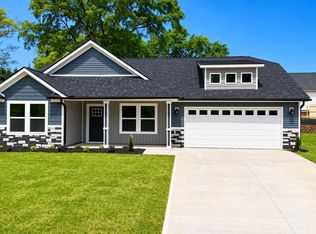
    Welcome to your new haven in the charming town of Cowpens! This delightful house, offers the perfect blend of comfort and convenience. With three cozy bedrooms, including a spacious primary bedroom, and two well-appointed bathrooms, this home is ideal for anyone looking to start a new chapter. Spanning 1,341 square feet, the interior of this lovely abode is designed for both relaxation and entertaining. The open floor plan flows effortlessly from room to room, making it easy to envision living your best life here. Adding a warm glow to your gatherings, the great room now boasts a fireplace with gas logs, setting the perfect atmosphere for either lively socializing or a peaceful, reflective evening. Furthermore, this home features a screened porch that invites you to enjoy peaceful mornings and serene evenings, enveloped by the gentle breeze and the soft sounds of nature — a perfect spot for your coffee or to unwind after a busy day. For those who value accessibility, the location is second to none. Situated just a stone's throw from Interstate 85, your new home ensures that you're never far from what you need. Weekend getaways, daily commutes, or quick trips to the city are all made easy. Though this inviting home stands beautifully on its own, the real magic lies in the opportunity it presents. It's more than just a house; it's a canvas awaiting your personal touch. Here, you create the memories, paint the walls with laughter, and build a life that feels uniquely yours. Imagine settling in and realizing you're exactly where you're meant to be. Doesn’t that sound like a dream? Make it your reality and start the journey of a lifetime with this charming abode. Your new home awaits, where every day feels like a breath of fresh air. Welcome home!

    Zillow last checked:

    Listing updated:

    Listed by:

    Pam D Harrison 864-921-3709,

    KELLER WILLIAMS REALTY

    Bought with:

    Non-MLS Member

    NON MEMBER

    Source: SAR as distributed by MLS GRID,MLS#: 323170MLS Logo

    Facts & features

    Interior

    Bedrooms & bathrooms
    • Bedrooms: 3
    • Bathrooms: 2
    • Full bathrooms: 2
    • Main level bathrooms: 2
    • Main level bedrooms: 3
    Rooms
    • Room types: Main Fl Master Bedroom
    Primary bedroom
    • Level: First
    • Area: 156
    • Dimensions: 12x13
    Bedroom 2
    • Level: First
    • Area: 100
    • Dimensions: 10x10
    Bedroom 3
    • Level: First
    • Area: 100
    • Dimensions: 10x10
    Dining room
    • Level: First
    • Area: 80
    • Dimensions: 10x8
    Kitchen
    • Level: First
    • Area: 120
    • Dimensions: 10x12
    Laundry
    • Level: First
    • Area: 35
    • Dimensions: 7x5
    Living room
    • Level: First
    • Area: 285
    • Dimensions: 15x19
    Patio
    • Level: First
    • Area: 156
    • Dimensions: 13x12
    Screened porch
    • Level: First
    • Area: 165
    • Dimensions: 15x11
    Heating
    • Heat Pump, Electricity
    Cooling
    • Heat Pump, Electricity
    Appliances
    • Included: Dishwasher, Disposal, Free-Standing Range, Microwave, Electric Water Heater
    • Laundry: 1st Floor, Walk-In, Washer Hookup, Electric Dryer Hookup
    Features
    • Ceiling Fan(s), Attic Stairs Pulldown, Fireplace, Solid Surface Counters, Open Floorplan, Split Bedroom Plan
    • Flooring: Carpet, Laminate, Vinyl
    • Windows: Insulated Windows, Tilt-Out, Window Treatments
    • Has basement: No
    • Attic: Pull Down Stairs,Storage
    • Has fireplace: Yes
    • Fireplace features: Gas Log
    Interior area
    • Total interior livable area: 1,341 sqft
    • Finished area above ground: 1,341
    • Finished area below ground: 0

    Property

    Parking
    • Total spaces: 2
    • Parking features: Attached, Garage, Garage Door Opener, 2 Car Attached, Attached Garage
    • Attached garage spaces: 2
    • Has uncovered spaces: Yes
    Features
    • Levels: One
    • Patio & porch: Porch, Screened
    • Exterior features: Aluminum/Vinyl Trim
    Lot
    • Size: 0.29 Acres
    • Features: Level
    • Topography: Level
    Details
    • Parcel number: 3100007403
    • Special conditions: None

    Construction

    Type & style
    • Home type: SingleFamily
    • Architectural style: Traditional
    • Property subtype: Single Family Residence
    Materials
    • Brick Veneer, Vinyl Siding
    • Foundation: Crawl Space
    • Roof: Architectural
    Condition
    • New construction: No
    • Year built: 2004

    Utilities & green energy

    • Electric: Duke
    • Sewer: Public Sewer
    • Water: Public, SWS

    Community & HOA

    Community
    • Features: None
    • Security: Smoke Detector(s)
    • Subdivision: Brimfield
    HOA
    • Has HOA: No
    Location
    • Region: Cowpens

    Financial & listing details

    • Price per square foot: $184/sqft
    • Tax assessed value: $191,800
    • Annual tax amount: $1,299
    • Date on market: 4/29/2025

    Price history

    DateEventPrice
    6/11/2025Sold$247,000-1.2%$184/sqft
    Source: SAR as distributed by MLS GRID #323170 Report a problem
    5/5/2025Pending sale$249,900$186/sqft
    Source: SAR as distributed by MLS GRID #323170 Report a problem
    4/29/2025Listed for sale$249,900$186/sqft
    Source: SAR as distributed by MLS GRID #323170 Report a problem

    Public tax history

    YearProperty taxesTax assessment
    2025-- $6,893
    2024$1,299 $6,893
    2023$1,299 $6,893 +15%
    2022-- $5,994
    2021-- $5,994
    2020-- $5,994
    2019-- $5,994
    2018$998 $5,994 +15%
    2017$998 +18.3%$5,212
    2016$843 $5,212
    2015$843 +1.7%$5,212
    2014$829 $5,212
    2013-- $5,212
    2012-- --
    2011-- $5,544
    2010-- $5,544
    2009-- $5,544
    2008-- $5,544 +11.8%
    2006$1,584 $4,960
    2005-- $4,960
    2004$199 $4,960
    Find assessor info on the county website

    Neighborhood: 29330

    Nearby schools

    GreatSchools rating
    Schools provided by the listing agent
    • Elementary: 3-Cowpens Elem
    • Middle: 3-Cowpens Middle
    • High: 3-Broome High

    Source: SAR as distributed by MLS GRID. This data may not be complete. We recommend contacting the local school district to confirm school assignments for this home.

    Get a cash offer in 3 minutes
    Find out how much your home could sell for in as little as 3 minutes with a no-obligation cash offer.
    Estimated market value
    $246,900
    Get a cash offer in 3 minutes
    Find out how much your home could sell for in as little as 3 minutes with a no-obligation cash offer.
    Estimated market value
    $246,900