"Buyer Incentive up to $7,500 available to use for upgrades, closing costs, or rate buy-down with use of preferred lender and attorney". New Construction. Open living concept. Split bedroom plan. 9ft ceilings, recessed lighting, LVP throughout home. Kitchen features SS appliances, Quartz counter tops. Island for extra seating and entertaining! Great-room is open to kitchen and dining area. Recessed lighting. Large secondary bedrooms. Master features walk in closet. Private master bath. Covered rear porch. Private yard w privacy fencing.
Pending
Price cut: $5K (9/24)
$289,900
366 W Church St, Cowpens, SC 29330
3beds
1,580sqft
Single Family Residence
Built in 2026
0.27 Acres Lot
$289,600 Zestimate®
$183/sqft
$-- HOA
What's special
Split bedroom planCovered rear porchOpen living conceptLarge secondary bedroomsKitchen features ss appliancesQuartz counter topsLvp throughout home
- 36 days
- 215
- 15
Likely to sell faster than
Zillow last checked:
Listing updated:
Listed by:
Traci M Brock 864-978-7888,
RE/MAX Executive Spartanburg
Source: SAR as distributed by MLS GRID,MLS#: 341678
Facts & features
Interior
Bedrooms & bathrooms
- Bedrooms: 3
- Bathrooms: 2
- Full bathrooms: 2
- Main level bathrooms: 2
- Main level bedrooms: 3
Rooms
- Room types: Main Fl Master Bedroom
Primary bedroom
- Level: First
- Area: 238
- Dimensions: 17x14
Bedroom 2
- Level: First
- Area: 154
- Dimensions: 14x11
Bedroom 3
- Level: First
- Area: 143
- Dimensions: 13x11
Dining room
- Level: First
- Area: 210
- Dimensions: 15x14
Great room
- Level: First
- Area: 289
- Dimensions: 17x17
Kitchen
- Level: First
- Area: 121
- Dimensions: 11x11
Laundry
- Level: First
- Area: 36
- Dimensions: 6x6
Heating
- Heat Pump, Electricity
Cooling
- Heat Pump, Electricity
Appliances
- Included: Dishwasher, Disposal, Microwave, Electric Range, Range - Smooth Top, Range, Electric Water Heater
- Laundry: 1st Floor, Electric Dryer Hookup, Walk-In, Washer Hookup
Features
- Ceiling Fan(s), Cathedral Ceiling(s), Tray Ceiling(s), Attic Stairs Pulldown, Ceiling - Smooth, Solid Surface Counters, Open Floorplan, Split Bedroom Plan, Coffered Ceiling(s), Walk-In Pantry
- Flooring: Ceramic Tile, Luxury Vinyl
- Has basement: No
- Attic: Pull Down Stairs
- Has fireplace: Yes
Interior area
- Total interior livable area: 1,580 sqft
- Finished area above ground: 1,580
- Finished area below ground: 0
Property
Parking
- Total spaces: 2
- Parking features: Attached, 2 Car Attached, Garage Door Opener, Driveway, Garage, Keypad Entry, Attached Garage
- Attached garage spaces: 2
- Has uncovered spaces: Yes
Features
- Levels: One
- Stories: 1
- Patio & porch: Porch
Lot
- Size: 0.27 Acres
- Features: Level
- Topography: Level
Details
- Parcel number: 3100007401
Construction
Type & style
- Home type: SingleFamily
- Architectural style: Craftsman
- Property subtype: Single Family Residence
Materials
- Stone, Vinyl Siding
- Foundation: Slab
- Roof: Architectural
Condition
- New construction: Yes
- Year built: 2026
Details
- Builder name: Chase Construction Co
Utilities & green energy
- Electric: Duke
- Sewer: Public Sewer
- Water: Public, SWS
Community & HOA
Community
- Features: None
- Security: Smoke Detector(s)
- Subdivision: None
HOA
- Has HOA: No
Location
- Region: Cowpens
Financial & listing details
- Price per square foot: $183/sqft
- Tax assessed value: $24,000
- Annual tax amount: $382
- Date on market: 9/11/2026
Estimated market value
$289,600
$275,000 - $304,000
$1,889/mo
Price history
| Date | Event | Price |
|---|---|---|
| 9/26/2026 | Pending sale | $289,900$183/sqft |
Source:  SAR as distributed by MLS GRID #341678 Report a problem SAR as distributed by MLS GRID #341678 Report a problem | ||
| 9/24/2026 | Price change | $289,900-1.7%$183/sqft |
Source: SAR as distributed by MLS GRID #341678 Report a problem | ||
| 9/11/2026 | Listed for sale | $294,900-1.7%$187/sqft |
Source: SAR as distributed by MLS GRID #341678 Report a problem | ||
| 9/10/2026 | Listing removed | $299,900$190/sqft |
Source: SAR as distributed by MLS GRID #335962 Report a problem | ||
| 7/29/2026 | Price change | $299,900-1.6%$190/sqft |
Source: SAR as distributed by MLS GRID #335962 Report a problem | ||
| 5/20/2026 | Price change | $304,900-3.2%$193/sqft |
Source: SAR as distributed by MLS GRID #335962 Report a problem | ||
| 4/16/2026 | Listed for sale | $314,900+668%$199/sqft |
Source: SAR as distributed by MLS GRID #335962 Report a problem | ||
| 5/23/2025 | Sold | $41,000+17.1%$26/sqft |
Source: SAR as distributed by MLS GRID #323173 Report a problem | ||
| 5/5/2025 | Pending sale | $35,000$22/sqft |
Source: SAR as distributed by MLS GRID #323173 Report a problem | ||
| 4/29/2025 | Listed for sale | $35,000+250%$22/sqft |
Source: SAR as distributed by MLS GRID #323173 Report a problem | ||
| 9/8/2010 | Sold | $10,000$6/sqft |
Source: Public Record Report a problem | ||
Public tax history
| Year | Property taxes | Tax assessment |
|---|---|---|
| 2025 | -- | $759 |
| 2024 | $382 +0.2% | $759 |
| 2023 | $381 | $759 +15% |
| 2022 | -- | $660 |
| 2021 | -- | $660 |
| 2020 | -- | $660 |
| 2019 | -- | $660 |
| 2018 | $331 | $660 |
| 2017 | $331 -1.8% | $660 |
| 2016 | $337 | $660 |
| 2015 | $337 | $660 |
| 2012 | -- | -- |
| 2006 | $99 | $240 |
| 2005 | -- | $240 |
| 2004 | $99 | $240 |
Find assessor info on the county website
Monthly payment
Est. payment
Payment breakdown
Explore the cost of this home by adjusting the details. Changes won't be saved.Climate risks
Neighborhood: 29330
Nearby schools
Schools provided by the listing agent
- Elementary: 3-Cowpens Elem
- Middle: 3-Clifdale Middle
- High: 3-Broome High
Source: SAR as distributed by MLS GRID. This data may not be complete. We recommend contacting the local school district to confirm school assignments for this home.


Similar homes
- $299,9003 bd2 ba1.4k sqft374 E Boundary Dr, Spartanburg, SC 29303New Construction
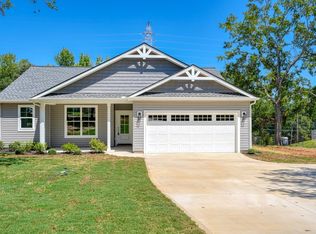 MLS ID #341000, Brad Liles, Keller Williams on Main. SAR as distributed by MLS GRID
 - $299,0003 bd2 ba1.8k sqft1473 Pleasant School Rd, Gaffney, SC 29341For Sale
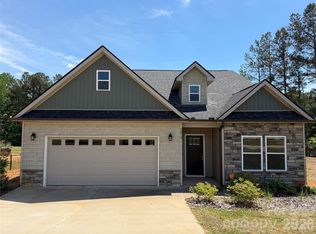
 MLS ID #4429428, Michael Falls, Falls Real Estate LLC. Canopy MLS as distributed by MLS GRID
 - $279,9003 bd2 ba1.5k sqft329 Woodley Rd, Spartanburg, SC 29306For Sale
 MLS ID #340841, Michelle L Manion, Keller Williams Realty. SAR as distributed by MLS GRID
 - from $319,4003 bd2 ba1.7k sqftFernwood Plan, Huckleberry Cove, Chesnee, SC 29323New Construction
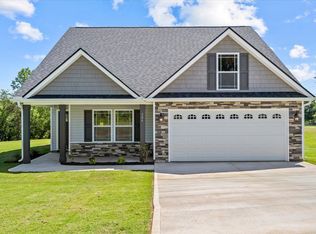 Enchanted Homes
