Skip main navigation
Sold for $317,000
  • $317,000

    209 Brookdale Loop, Clermont, FL 34711

    3beds
    1,405sqft
    Townhouse
    Built in 2007
    3,502 Square Feet Lot
    $335,200 Zestimate®
    $226/sqft
    $2,198 Estimated rent

    Home value

    $335,200

    $308,000 - $359,000

    $2,198/mo

    Zestimate® history
    Loading
    Loading...

    Owner options

    List your home for rent

    $2,198/mo

    Rent Zestimate®

    Find your next renter with Zillow Rental Manager. Plus, with online applications, you can quickly screen prospective tenants – for free.

    Learn more

    $2,198/mo

    Rent Zestimate®

    Refinance and save

    $2,222/mo

    Est. payment

    Refinancing to a lower rate could help reduce your monthly payments and save thousands over the life of the loan.

    See today's rates

    $2,222/mo

    Est. payment

    Explore your selling options

    Work with a Zillow partner agent

    Leverage their expertise and Zillow's premium Showcase listings to get your home seen by more buyers.

    Get started

    List with your own agent

    Get your home in front of millions of buyers by listing it on Zillow.

    Learn how to do it

    Sell it yourself

    Take full control of how buyers see your home on Zillow by listing For Sale by Owner (FSBO).

    List your home

    What's special

    Waterfront parkOpen floorplanWalk-in closetsInstalled flooringEn-suite bathNewly updated landscapingNew hot water heater
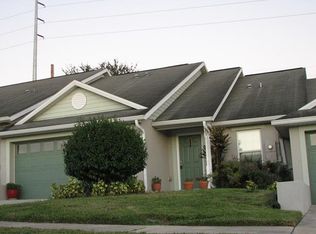
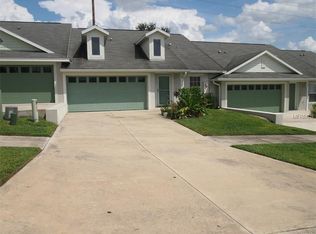
    Welcome home! This beautiful three-bedroom, two-bathroom townhome offers an ideal location, minutes from everything but tucked away in a quiet picturesque Clermont community; home is located within a mile from South Lake Trail and Waterfront Park and a short drive to Orlando Parks. From the moment you walk through the door, this home will stun you. It features an open floorplan and vaulted ceilings making it perfect for entertaining. French doors open from the living room to a screened in porch with newly updated landscaping for Florida living at its best. The master suite is bright and spacious with an en-suite bath featuring a luxurious jetted whirlpool tub. All bedrooms offer walk-in closets so there is ample storage throughout the home. The two-car garage has been totally customized with beautifully patterned flooring and built in workbench. The attic offers additional storage with installed flooring over the garage space plus lighting/electric. The roof was replaced in 2021 and a new hot water heater and HVAC were installed in 2023 and newer appliances making it move in ready. Don't miss out on the opportunity to make this your dream home.

    Zillow last checked:

    Listing updated:

    Listing Provided by:

    Natasha Fussell 863-207-0056,

    KELLER WILLIAMS REALTY SMART 863-577-1234

    Bought with:

    Jared Jones, PA, 3332838

    JONES GROUP REAL ESTATE

    Source: Stellar MLS,MLS#: L4937791MLS LogoOriginating MLS: Lakeland

    Facts & features

    Interior

    Bedrooms & bathrooms
    • Bedrooms: 3
    • Bathrooms: 2
    • Full bathrooms: 2
    Primary bedroom
    • Features: Walk-In Closet(s)
    • Level: First
    • Dimensions: 12x13
    Bedroom 1
    • Features: Walk-In Closet(s)
    • Level: First
    • Dimensions: 11x10
    Bedroom 2
    • Features: Walk-In Closet(s)
    • Level: First
    • Dimensions: 10x10
    Kitchen
    • Level: First
    • Dimensions: 6x10
    Living room
    • Level: First
    • Dimensions: 25x20
    Heating
    • Central
    Cooling
    • Central Air
    Appliances
    • Included: Dishwasher, Dryer, Microwave, Range, Range Hood, Washer
    Features
    • Attic Ventilator, Cathedral Ceiling(s), Vaulted Ceiling(s)
    • Flooring: Carpet
    • Doors: French Doors
    • Windows: Blinds
    • Has fireplace: No
    Interior area
    • Total structure area: 1,955
    • Total interior livable area: 1,405 sqft

    Property

    Parking
    • Total spaces: 2
    • Parking features: Garage Door Opener
    • Garage spaces: 2
    Features
    • Levels: One
    • Stories: 1
    Lot
    • Size: 3,502 sqft
    • Features: Gentle Sloping
    Details
    • Parcel number: 192226040200004500
    • Special conditions: None

    Construction

    Type & style
    • Home type: Townhouse
    • Property subtype: Townhouse
    Materials
    • Block, Stucco
    • Foundation: Slab
    • Roof: Shingle
    Condition
    • New construction: No
    • Year built: 2007

    Utilities & green energy

    • Sewer: Public Sewer
    • Water: Public
    • Utilities for property: Cable Available, Public

    Community & neighborhood

    Security
    • Security features: Smoke Detector(s)
    Community
    • Community features: None
    Location
    • Region: Clermont
    • Subdivision: EAST LAKE ESTATES PHASE II REPLAT

    HOA & financial

    HOA
    • Has HOA: Yes
    • HOA fee: $95 monthly
    • Services included: Maintenance Grounds
    • Association name: Vista Community Association - Judi George
    • Association phone: 803-553-7035
    Other fees
    • Pet fee: $0 monthly
    Other financial information
    • Total actual rent: 0

    Other

    Other facts
    • Listing terms: Cash,Conventional,FHA,VA Loan
    • Ownership: Fee Simple
    • Road surface type: Paved, Asphalt

    Price history

    DateEventPrice
    7/26/2023Sold$317,000+0.6%$226/sqft
    Source: Stellar MLS #L4937791 Report a problem
    6/26/2023Pending sale$315,000$224/sqft
    Source: Stellar MLS #L4937791 Report a problem
    6/23/2023Listed for sale$315,000+294.2%$224/sqft
    Source: Stellar MLS #L4937791 Report a problem
    11/2/2010Sold$79,900$57/sqft
    Source: Public Record Report a problem
    9/2/2010Price change$79,900-11.1%$57/sqft
    Source: foreclosure.com Report a problem
    7/4/2010Price change$89,900-10%$64/sqft
    Source: foreclosure.com Report a problem
    6/3/2010Price change$99,900-4.8%$71/sqft
    Source: foreclosure.com Report a problem
    5/2/2010Price change$104,900-4.6%$75/sqft
    Source: foreclosure.com Report a problem
    8/30/2009Price change$109,999-8.3%$78/sqft
    Source: Watson Realty Corp #MG4646035 Report a problem
    8/16/2009Price change$120,000-13.7%$85/sqft
    Source: Watson Realty Corp #MG4646035 Report a problem
    3/6/2009Listed for sale$139,000-30.5%$99/sqft
    Source: Watson Realty Corp #MG4646035 Report a problem
    7/26/2007Sold$200,000$142/sqft
    Source: Public Record Report a problem

    Public tax history

    YearProperty taxesTax assessment
    2025$3,265 -2.1%$237,128 +0.3%
    2024$3,334 +199.9%$236,373 +124.7%
    2023$1,112 +4.5%$105,200 +3%
    2022$1,064 +6.6%$102,140 +3%
    2021$998 +1.5%$99,168 +1.4%
    2020$984 -0.6%$97,799 +2.3%
    2019$989 +6%$95,601 +1.9%
    2018$933 $93,819 +2.1%
    2017$933 +2.6%$91,890 +4.5%
    2016$909 +6%$87,905 +0.7%
    2015$858 +0.7%$87,294 +0.8%
    2014$852 +6.4%$86,602 +1.5%
    2013$800 +4.7%$85,323 +1.7%
    2012$765 -21.1%$83,897 -12.4%
    2011$970 -48.3%$95,796 -11.1%
    2010$1,876 -18.7%$107,747 -18.8%
    2009$2,307 +24.5%$132,624 -9.1%
    2008$1,853 +295.9%$145,826 +452.6%
    2007$468 -9.3%$26,390
    2006$516 $26,390
    2005-- --
    2004$375 --

    Find assessor info on the county website

    Neighborhood: 34711

    Nearby schools

    GreatSchools rating
    Get a cash offer in 3 minutes
    Find out how much your home could sell for in as little as 3 minutes with a no-obligation cash offer.
    Estimated market value
    $335,200
    Get a cash offer in 3 minutes
    Find out how much your home could sell for in as little as 3 minutes with a no-obligation cash offer.
    Estimated market value
    $335,200