Welcome to your recently updated, 3 bedroom, 2 bathroom home situated just a short distance from Downtown Clermont and The Florida Citrus Tower! With a location that would be hard to beat, a newer roof (Sept. 2021), a newly renovated kitchen (Dec 2024), LVP flooring or tile throughout, a three-way bedroom split, and more; the only thing missing from this delightful townhome, is you! As you pull in this quiet, sought-after neighborhood you'll be pleased to notice that not only does each townhome have it's own garage and driveway, but the guest parking leaves plenty of space for your visitors. Entering the home, you'll find first bedroom with connected bathroom that has been recently refreshed. Travel further down the hall and you'll find the garage entrance and indoor laundry closet centrally located in the home. You'll be delighted to find the white kitchen with quartz countertops that opens into the family room featuring high ceilings, tons of natural sunlight, plenty of space for bar stools or a small dining table, and the second bedroom. Escape to your large primary ensuite with spacious walk-in closet, soaking tub, and double sink vanity knowing you won the lottery by choosing to call this house, home.
Sold for $307,500
$307,500
221 Brookdale Loop, Clermont, FL 34711
3beds
1,405sqft
Townhouse
Built in 2007
3,504 Square Feet Lot
$302,000 Zestimate®
$219/sqft
$2,163 Estimated rent
Home value
$302,000
$275,000 - $332,000
$2,163/mo
Zestimate® history
Owner options
List your home for rent
$2,163/mo
Rent Zestimate®
Find your next renter with Zillow Rental Manager. Plus, with online applications, you can quickly screen prospective tenants – for free.
$2,163/mo
Rent Zestimate®
Refinance and save
$2,177/mo
Est. payment
Refinancing to a lower rate could help reduce your monthly payments and save thousands over the life of the loan.
$2,177/mo
Est. payment
Explore your selling options
Work with a Zillow partner agent
Leverage their expertise and Zillow's premium Showcase listings to get your home seen by more buyers.
Get startedList with your own agent
Get your home in front of millions of buyers by listing it on Zillow.
Learn how to do itSell it yourself
Take full control of how buyers see your home on Zillow by listing For Sale by Owner (FSBO).
List your homeWhat's special
Newly renovated kitchenThree-way bedroom splitGuest parkingOwn garage and drivewayTons of natural sunlightLarge primary ensuiteSoaking tub
Zillow last checked:
Listing updated:
Listed by:
Katelyn Raber 850-661-4149,
WHEATLEY REALTY GROUP 352-227-3834
Bought with:
Diane Fogo Harter, 3173124
MICHAEL SAUNDERS & COMPANY
Source: Stellar MLS,MLS#: G5090887 Originating MLS: Lake and Sumter
Originating MLS: Lake and Sumter
Facts & features
Interior
Bedrooms & bathrooms
- Bedrooms: 3
- Bathrooms: 2
- Full bathrooms: 2
Primary bedroom
- Description: Room3
- Features: Dual Closets
- Level: First
- Dimensions: 13x12
Bedroom 2
- Description: Room5
- Features: Built-in Closet
- Level: First
- Dimensions: 11x10
Bedroom 3
- Description: Room6
- Features: Built-in Closet
- Level: First
- Dimensions: 10x10
Bathroom 1
- Description: Room4
- Level: First
Bathroom 2
- Description: Room7
- Level: First
Kitchen
- Description: Room2
- Level: First
- Dimensions: 10x6
Living room
- Description: Room1
- Level: First
- Dimensions: 25x20
Heating
- Central
Cooling
- Central Air
Appliances
- Included: Dishwasher, Disposal, Dryer, Microwave, Range, Refrigerator, Washer
- Laundry: Electric Dryer Hookup, Inside, Laundry Closet
Features
- High Ceilings, Kitchen/Family Room Combo, Primary Bedroom Main Floor, Split Bedroom, Stone Counters, Thermostat, Walk-In Closet(s)
- Flooring: Tile, Vinyl
- Doors: French Doors
- Windows: Blinds
- Has fireplace: No
Interior area
- Total structure area: 1,955
- Total interior livable area: 1,405 sqft
Property
Parking
- Total spaces: 2
- Parking features: Driveway, Garage Door Opener
- Attached garage spaces: 2
- Has uncovered spaces: Yes
Features
- Levels: One
- Stories: 1
- Patio & porch: Patio
- Exterior features: Awning(s), Sidewalk
Lot
- Size: 3,504 Square Feet
- Features: Landscaped
Details
- Parcel number: 192226040200004800
- Zoning: R-3
- Special conditions: None
Construction
Type & style
- Home type: Townhouse
- Property subtype: Townhouse
Materials
- Block
- Foundation: Slab
- Roof: Shingle
Condition
- New construction: No
- Year built: 2007
Utilities & green energy
- Sewer: Public Sewer
- Water: Public
- Utilities for property: BB/HS Internet Available, Cable Available, Electricity Connected, Sewer Connected, Street Lights, Underground Utilities, Water Connected
Community & HOA
Community
- Features: Deed Restrictions, Sidewalks
- Pet fee: $0 monthly
- Subdivision: EAST LAKE VILLAS HOMEOWNERS ASSOCIATION
HOA
- Has HOA: Yes
- Services included: Maintenance Grounds
- HOA fee: $109 monthly
- HOA name: Vista Community Association Mng/ Judy George
- HOA phone: 803-553-7035
Location
- Region: Clermont
Financial & listing details
- Price per square foot: $219/sqft
- Tax assessed value: $235,782
- Annual tax amount: $1,106
- Date on market: 1/2/2025
- Cumulative days on market: 24 days
- Listing terms: Cash,Conventional,FHA,USDA Loan,VA Loan
- Ownership: Fee Simple
- Total actual rent: 0
- Electric utility on property: Yes
- Road surface type: Paved
Price history
| Date | Event | Price |
|---|---|---|
| 3/6/2025 | Sold | $307,500-5.4%$219/sqft |
Source:  Stellar MLS #G5090887 Report a problem Stellar MLS #G5090887 Report a problem | ||
| 1/27/2025 | Pending sale | $325,000$231/sqft |
Source: Stellar MLS #G5090887 Report a problem | ||
| 1/16/2025 | Price change | $325,000-1.5%$231/sqft |
Source: Stellar MLS #G5090887 Report a problem | ||
| 1/2/2025 | Listed for sale | $330,000+100%$235/sqft |
Source: Stellar MLS #G5090887 Report a problem | ||
| 4/2/2008 | Sold | $165,000$117/sqft |
Source: Public Record Report a problem | ||
Public tax history
| Year | Property taxes | Tax assessment |
|---|---|---|
| 2025 | $1,127 +1.9% | $108,890 +2.9% |
| 2024 | $1,106 +3.4% | $105,830 +3% |
| 2023 | $1,069 +4.6% | $102,750 +3% |
| 2022 | $1,022 +6.6% | $99,760 +3% |
| 2021 | $959 +1.5% | $96,860 +1.4% |
| 2020 | $945 -0.5% | $95,523 +2.3% |
| 2019 | $949 +6.2% | $93,376 +1.9% |
| 2018 | $894 | $91,635 +2.1% |
| 2017 | $894 +2.7% | $89,751 +2.1% |
| 2016 | $871 +1.6% | $87,905 +0.7% |
| 2015 | $858 +0.7% | $87,294 +0.8% |
| 2014 | $852 +6.4% | $86,602 +1.5% |
| 2013 | $800 +4.7% | $85,323 +1.7% |
| 2012 | $765 -21.1% | $83,897 -12.4% |
| 2011 | $970 -18.8% | $95,796 -11.1% |
| 2010 | $1,194 -26.6% | $107,747 -18.8% |
| 2009 | $1,626 -35.9% | $132,624 -9.1% |
| 2008 | $2,535 +441.4% | $145,826 +452.6% |
| 2007 | $468 -9.3% | $26,390 |
| 2006 | $516 | $26,390 |
| 2005 | -- | -- |
| 2004 | $375 | -- |
Find assessor info on the county website
Neighborhood: 34711
Nearby homes
- $347,8003 bd2 ba1.4k sqft225 Brookdale Loop, Clermont, FL 34711Off Market
- $322,4002 bd2 ba1.2k sqft217 Brookdale Loop, Clermont, FL 34711Off Market

- $297,4002 bd2 ba1.2k sqft213 Brookdale Loop, Clermont, FL 34711Off Market
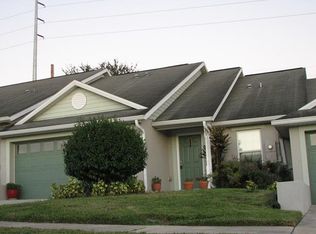
- $318,1002 bd2 ba1.2k sqft229 Brookdale Loop, Clermont, FL 34711Off Market
- $317,0003 bd2 ba1.4k sqft209 Brookdale Loop, Clermont, FL 34711Sold
- $335,3003 bd2 ba1.4k sqft233 Brookdale Loop, Clermont, FL 34711Off Market
- $321,9003 bd2 ba1.4k sqft205 Brookdale Loop, Clermont, FL 34711Off Market
- $325,2003 bd2 ba1.3k sqft220 Brookdale Loop, Clermont, FL 34711Off Market
Nearby schools
GreatSchools rating
- 5/10Aurelia Cole AcademyGrades: PK-8Distance: 0.6 mi
- 4/10South Lake High SchoolGrades: 9-12Distance: 4.4 mi
Get a cash offer in 3 minutes
Find out how much your home could sell for in as little as 3 minutes with a no-obligation cash offer.
Estimated market value
$302,000
Get a cash offer in 3 minutes
Find out how much your home could sell for in as little as 3 minutes with a no-obligation cash offer.
Estimated market value
$302,000
- Florida
- Lake County
- Clermont
- 34711
- 221 Brookdale Loop
Nearby cities
Nearby zip codes
Other Clermont Topics
