Skip main navigation
Off market
  • $511,500

    209 Cadence Ct, Collegeville, PA 19426

    3beds
    1,990sqft
    Townhouse
    Built in 2020
    797 Square Feet Lot
    $511,500 Zestimate®
    $257/sqft
    $2,931 Estimated rent

    Home value

    $511,500

    $486,000 - $537,000

    $2,931/mo

    Zestimate® history
    Loading
    Loading...

    Owner options

    List your home for rent

    $2,931/mo

    Rent Zestimate®

    Find your next renter with Zillow Rental Manager. Plus, with online applications, you can quickly screen prospective tenants – for free.

    Learn more

    $2,931/mo

    Rent Zestimate®

    Refinance and save

    $3,431/mo

    Est. payment

    Refinancing to a lower rate could help reduce your monthly payments and save thousands over the life of the loan.

    See today's rates

    $3,431/mo

    Est. payment

    Explore your selling options

    Work with a Zillow partner agent

    Leverage their expertise and Zillow's premium Showcase listings to get your home seen by more buyers.

    Get started

    List with your own agent

    Get your home in front of millions of buyers by listing it on Zillow.

    Learn how to do it

    Sell it yourself

    Take full control of how buyers see your home on Zillow by listing For Sale by Owner (FSBO).

    List your home

    What's special

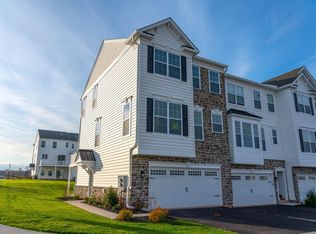
    This Designer Showcase Home is ready for an immediate move-in!. Situated on a desirable end homesite, Homesite #28 offers all of the designer features you're looking for in your new home. The private side entry welcomes you into the terrace level of the home, which includes a formal foyer entry and spacious fully finished flex room with glass slider to a 10~x20~ concrete patio. Moving upstairs, you're introduced to the open-concept main living level of the Newport where airy 9' ceilings, abundant natural light, and designer hardwood flooring run throughout. The Newport floorplan showcases an expansive chef-inspired kitchen with furniture-grade White and Grey kitchen cabinetry, central island and peninsula with overhang, quartz countertops, custom kitchen backsplash, and stainless steel GE appliances. From the kitchen, the spacious dining area offers a place to sit down and enjoy your meals and offers access to the 10~x20~ private Trex deck. Also found on this living level of the home is an oversized living room and private powder room. Upstairs, the impressive owner's suite includes beautiful volume ceilings, a spacious walk-in closet, and luxurious owner's bath with designer ceramic tile and glass enclosed shower. This level of the home also features 2 large secondary bedrooms, a full hall bathroom, and walk-in laundry room. The Courts at Brynwood by W.B. Homes is an upscale townhome neighborhood located within the highly-regarded Methacton School District. This picturesq

    This property is not currently displayed as for sale or rent on Zillow. This may be different from what's on other websites or public sources.

    Facts & features

    Interior

    Bedrooms & bathrooms
    • Bedrooms: 3
    • Bathrooms: 3
    • Full bathrooms: 2
    • 1/2 bathrooms: 1
    Heating
    • Forced air
    Cooling
    • Central
    Appliances
    • Included: Dishwasher, Garbage disposal, Microwave
    Features
    • Kitchen Island, Eat-in Kitchen, Butlers Pantry, Sprinkler System, Master Bath(s)
    • Basement: Finished
    • Has fireplace: No
    Interior area
    • Total interior livable area: 1,990 sqft

    Property

    Parking
    • Total spaces: 2
    • Parking features: Garage - Attached
    Features
    • Exterior features: Stone, Vinyl
    Lot
    • Size: 797 Square Feet
    Details
    • Parcel number: 430005419409
    • Special conditions: Standard

    Construction

    Type & style
    • Home type: Townhouse
    • Architectural style: Colonial
    Condition
    • New construction: No
    • Year built: 2020

    Community & HOA

    HOA
    • Has HOA: Yes
    • HOA fee: $101 monthly
    Location
    • Region: Collegeville
    • Municipality: LOWER PROVIDENCE TWP

    Financial & listing details

    • Price per square foot: $257/sqft
    • Tax assessed value: $155,170
    • Annual tax amount: $6,649

    Price history

    DateEventPrice
    6/9/2020Sold$387,500-3.1%$195/sqft
    Source: Public Record Report a problem
    1/30/2020Listed for sale$399,900$201/sqft
    Source: WB Homes Realty Assoc. Inc. #PAMC635838 Report a problem

    Public tax history

    YearProperty taxesTax assessment
    2025$6,649 +6.5%$155,170
    2024$6,243 $155,170
    2023$6,243 +5.4%$155,170
    2022$5,922 +3.2%$155,170
    2021$5,737 +47708.3%$155,170 +46921.2%
    2020$12 $330
    2019$12 $330
    Find assessor info on the county website

    Neighborhood: Evansburg

    Nearby schools

    GreatSchools rating
    Schools provided by the listing agent
    • Elementary: ARROWHEAD
    • Middle: ARCOLA
    • High: METHACTON
    • District: METHACTON

    Source: The MLS. This data may not be complete. We recommend contacting the local school district to confirm school assignments for this home.

    Get a cash offer in 3 minutes
    Find out how much your home could sell for in as little as 3 minutes with a no-obligation cash offer.
    Estimated market value
    $511,500
    Get a cash offer in 3 minutes
    Find out how much your home could sell for in as little as 3 minutes with a no-obligation cash offer.
    Estimated market value
    $511,500