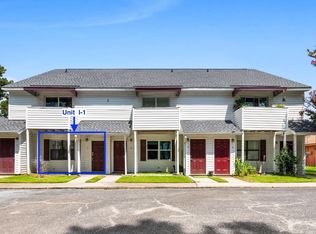
Just Listed: Affordable, Fully Renovated & Furnished Condo - 209 Cedar Street, Myrtle Beach, SC Unit I-3 Cedar Creek Condominiums. Discover a smart opportunity just 1 mile from the beach in this completely renovated condo. Thoughtfully updated from top to bottom and sold fully furnished, this home offers a true turnkey fresh start at an accessible price point. Highlights of the total remodel include Brand-new kitchen with new cabinetry, granite countertops, and all-new appliances, Convenient all-in-one washer/dryer, New flooring and fresh paint throughout, Completely updated bathroom featuring tile and a new vanity, Very large closet/utility room providing excellent storage, Enjoy the convenience of gated parking and a location that puts you within easy walking distance of Myrtle Beach's historic downtown and the growing Arts & Innovation District--home to shops, restaurants, and local amenities. Whether you're a first-time buyer looking for an affordable, move-in-ready place to call home, seeking a low-maintenance coastal lifestyle, or considering an investment with long-term growth potential in one of South Carolina's most visited areas, this fully furnished condo delivers solid value. 209 Cedar Street, Myrtle Beach, SC | Cedar Creek Condominiums Priced to sell. Note: Floor plan is for illustration purposes only and calculated with software.
Under contract
$105,000
209 Cedar Street Apt I3, Myrtle Beach, SC 29577
1beds
622sqft
Condominium
Built in 1983
-- sqft lot
$97,700 Zestimate®
$169/sqft
$163/mo HOA
What's special
Sold fully furnishedGated parkingCompletely updated bathroomFresh paint throughoutNew flooringAll-new appliancesBrand-new kitchen
- 60 days
- 36
- 1
Zillow last checked:
Listing updated:
Listed by:
Rick W Knight 843-655-3517,
Highgarden Real Estate of NC
Source: Hive MLS,MLS#: 100593205 Originating MLS: Brunswick County Association of Realtors
Originating MLS: Brunswick County Association of RealtorsFacts & features
Interior
Bedrooms & bathrooms
- Bedrooms: 1
- Bathrooms: 1
- Full bathrooms: 1
Rooms
- Room types: Master Bedroom, Living Room, Laundry, Bathroom 1, Other
Primary bedroom
- Level: Main
Bathroom 1
- Level: Main
Laundry
- Level: Main
Living room
- Level: Main
Other
- Level: Main
Heating
- Heat Pump, Electric
Cooling
- Heat Pump
Appliances
- Included: Built-In Microwave, Washer, Refrigerator, Dishwasher, Electric Range
- Laundry: Laundry Room
Features
- Furnished
- Flooring: LVT/LVP
- Basement: None
- Attic: None
- Has fireplace: No
- Furnished: Yes
Interior area
- Total structure area: 622
- Total interior livable area: 622 sqft
Property
Parking
- Parking features: Parking Lot, Asphalt
Accessibility
- Accessibility features: None
Features
- Levels: One
- Patio & porch: None
- Exterior features: Cluster Mailboxes
- Pool features: None
- Fencing: None
- Has view: Yes
- View description: See Remarks
- Waterfront features: None
- Frontage type: See Remarks
Details
- Parcel number: 44303020036
- Zoning: R01
- Special conditions: Standard
Construction
Type & style
- Home type: Condo
- Property subtype: Condominium
Materials
- Vinyl Siding, Wood Frame
- Foundation: Slab
- Roof: Shingle
Condition
- New construction: No
- Year built: 1983
Utilities & green energy
- Sewer: Public Sewer
- Water: Public
- Utilities for property: Sewer Connected, Water Connected
Green energy
- Green verification: None
Community & HOA
Community
- Subdivision: Other
HOA
- Has HOA: Yes
- Amenities included: Trash, None, No Tenant Pets, Owner Pets Only
- HOA fee: $1,960 annually
- HOA name: Cedar Management
- HOA phone: 704-644-8808
Location
- Region: Myrtle Beach
Financial & listing details
- Price per square foot: $169/sqft
- Tax assessed value: $5,580
- Annual tax amount: $1,420
- Date on market: 8/1/2026
- Cumulative days on market: 60 days
- Listing agreement: Exclusive Right To Sell
- Listing terms: Cash,Conventional,FHA
- Road surface type: Paved
Estimated market value
$97,700
$93,000 - $103,000
$1,223/mo
Price history
| Date | Event | Price |
|---|---|---|
| 9/12/2026 | Contingent | $105,000$169/sqft |
Source:  Hive MLS #100593205 Report a problem Hive MLS #100593205 Report a problem | ||
| 9/12/2026 | Pending sale | $105,000$169/sqft |
Source:  CCAR #2618980 Report a problem CCAR #2618980 Report a problem | ||
| 7/31/2026 | Listed for sale | $105,000+16.7%$169/sqft |
Source: CCAR #2618980 Report a problem | ||
| 10/24/2024 | Sold | $90,000+114.3%$145/sqft |
Source: Public Record Report a problem | ||
| 7/11/2017 | Sold | $42,000-15.8%$68/sqft |
Source: CCAR #1712102 Report a problem | ||
| 6/22/2017 | Pending sale | $49,900$80/sqft |
Source: RE/MAX Southern Shores #1712102 Report a problem | ||
| 6/1/2017 | Listed for sale | $49,900+35.2%$80/sqft |
Source: RE/MAX Southern Shores #1712102 Report a problem | ||
| 9/29/2016 | Sold | $36,900-7.5%$59/sqft |
Source: CCAR #1611825 Report a problem | ||
| 1/24/2015 | Listing removed | $39,900$64/sqft |
Source: Coast Realty, LLC #1404524 Report a problem | ||
| 8/23/2014 | Price change | $39,900$64/sqft |
Source: Coast Realty, LLC #1404524 Report a problem | ||
| 8/2/2014 | Price change | -- |
Source: Wilkinson & Associates ERA Powered #1404524 Report a problem | ||
| 3/10/2014 | Listed for sale | $39,900-15.1%$64/sqft |
Source: Coast Realty, LLC #1404524 Report a problem | ||
| 5/30/2008 | Sold | $47,000+20%$76/sqft |
Source: Public Record Report a problem | ||
| 12/19/2006 | Sold | $39,166$63/sqft |
Source: Public Record Report a problem | ||
Public tax history
| Year | Property taxes | Tax assessment |
|---|---|---|
| 2025 | $1,421 +1047.7% | $93,000 +166.9% |
| 2024 | $124 +7.7% | $34,845 +15% |
| 2023 | $115 +3.3% | $30,300 |
| 2022 | $111 +12.2% | $30,300 |
| 2021 | $99 +3.1% | -- |
| 2020 | $96 | -- |
| 2019 | -- | -- |
| 2018 | $126 | $1,600 -53.8% |
| 2017 | -- | $3,465 +113.9% |
| 2016 | -- | $1,620 -42.9% |
| 2015 | -- | $2,835 +162.5% |
| 2014 | -- | $1,080 |
| 2013 | -- | -- |
| 2012 | -- | -- |
| 2010 | -- | $840 -51.2% |
| 2009 | -- | $1,720 -8.5% |
| 2008 | -- | $1,880 -47.8% |
| 2007 | -- | $3,600 |
Find assessor info on the county website
Monthly payment
Est. payment
Payment breakdown
Explore the cost of this home by adjusting the details. Changes won't be saved.Climate risks
Neighborhood: 29577
Nearby schools
Schools provided by the listing agent
- Elementary: Myrtle Beach
- Middle: Myrtle Beach Middle
- High: Myrtle Beach High
Source: Hive MLS. This data may not be complete. We recommend contacting the local school district to confirm school assignments for this home.
Similar homes
- $119,9002 bd2 ba846 sqftE4, Myrtle Beach, SC 29577For Sale
 MLS ID #2624680, The DeForrest Team, INNOVATE Real Estate. CCAR
 - $104,9001 bd1 ba480 sqftBluewater Villas I, Myrtle Beach, SC 29577For Sale
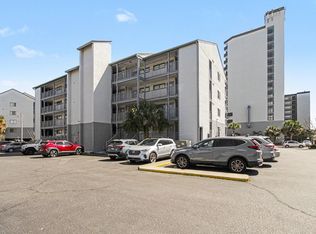 MLS ID #2607620, Greg Harrelson Sales Team, Century 21 The Harrelson Group. CCAR
 - $115,0001 bd1 ba475 sqftBluewater Resort, Myrtle Beach, SC 29577For Sale
 MLS ID #2617836, Budd T Henry, Weichert Realtors Southern Coast. CCAR
 - $119,9001 bd1 ba475 sqftBluewater Resort, Myrtle Beach, SC 29577For Sale
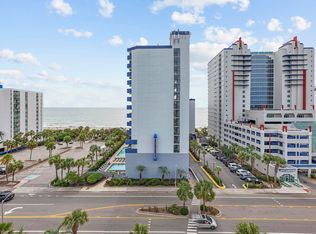 MLS ID #2622914, Jeff Forman, Keller Williams The Forturro Group. CCAR
 - $109,5001 bd1 ba550 sqftBluewater Resort High Rise, Myrtle Beach, SC 29577For SaleMLS ID #2603883, Laurie J Tardif, ERA Real Estate Modo. CCAR
- $120,0001 bd1 ba447 sqftBluewater Villas - Hi rise, Myrtle Beach, SC 29577For SaleMLS ID #2623264, Reagan Walters, BHGRE Paracle Myrtle Beach. CCAR
- $124,9991 bd1 ba475 sqftBluewater, Myrtle Beach, SC 29577For SaleMLS ID #2624350, Kristen B Lundy, RE/MAX Southern Shores NMB. CCAR
- $93,5001 bd1 ba475 sqftBlue Water, Myrtle Beach, SC 29577For SaleMLS ID #2607419, Omeed S Ehteshami, Realty ONE Group Dockside. CCAR
- $119,9001 bd1 ba475 sqftBluewater, Myrtle Beach, SC 29577For SaleMLS ID #2604865, Amber Dunn, Elite Management & Realty LLC. CCAR
- $114,9001 bd1 ba693 sqft597 Blue River Ct. #2E, Myrtle Beach, SC 29579For SaleMLS ID #2624094, Patrick Webster, Duncan Group Properties, LLC. CCAR
- $100,9002 bd2 ba925 sqft1500 Highway 15 Lot 15, Myrtle Beach, SC 29577For SaleMLS ID #2607096, Frank Gonzalez-Mejia, Nitor Realty LLC. CCAR
- $124,900-- bd1 ba400 sqftBluewater Resort Villas, Myrtle Beach, SC 29577For SaleMLS ID #2619823, Joseph A Barrientos Fierros, Century 21 The Harrelson Group. CCAR
- $136,9002 bd2 ba848 sqft1205 Tiffany Ln. #D, Myrtle Beach, SC 29577For SaleMLS ID #2621207, Justin M Bogler, Real Estate By The Sea. CCAR
- $129,0002 bd2 ba780 sqftSterling Village I, Myrtle Beach, SC 29577For SaleMLS ID #2526879, The Hereda Team, Carolina Crafted Homes. CCAR
- $139,9002 bd2 ba848 sqft1203, Myrtle Beach, SC 29577For SaleMLS ID #2606219, Ali Shahid, Century 21 The Harrelson Group. CCAR
- $147,0002 bd1 ba750 sqftSterling Village I, Myrtle Beach, SC 29577For SaleMLS ID #2611402, Cindy L Naillon, Blue Strand Real Estate Group. CCAR
- $97,9001 bd1 ba536 sqft5905 South Kings Hwy. #4102, Myrtle Beach, SC 29575For SaleMLS ID #2621194, Renee K Young, Realty ONE Group DocksideNorth. CCAR
- $87,0003 bd2 ba684 sqft313 Cara Mia Ct, Myrtle Beach, SC 29577For SaleMLS ID #2610220, Leonor E Miranda, Century 21 The Harrelson Group. CCAR
- $79,000-- bd1 ba375 sqft1207 S Ocean Blvd. #20202, Myrtle Beach, SC 29577For SaleMLS ID #2608583, Steve Shade, Ocean Front Guru Real Estate. CCAR
