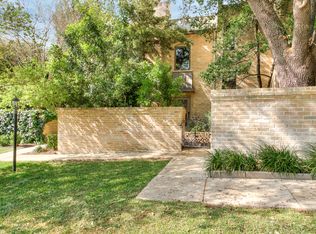
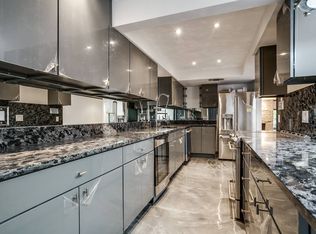
Welcome to elegant townhome living in Alamo Heights. A two-story, 2,400 square foot stunner, 209 Chichester Place is a 2-bedroom, 2 1/2 bath condominium on prestigious Chichester Hill that brings together luxury amenities and appointments, an updated and open floor plan and the convenience of private, lock-and-leave living into one. Entering from a secluded and recently renovated front courtyard, prepare to be struck by this townhome's elegant, well-lit and handsome downstairs featuring formal living and dining rooms, kitchen with breakfast bar, large den with floor to ceiling windows and half bath, all under soaring ceilings. A dramatic staircase leads up to the second floor where you arrive at the impressive primary bedroom retreat with sitting area, considerable walk-in closet and marble-tiled en suite. Down the upstairs hall is the townhome's equally well-appointed, second full-bath that leads into its second primary with fireplace. An attached two-car garage, an available elevator shaft, abundant storage and designer fixtures and finishes throughout make this condo one to behold. In AHISD, close to some of the best shopping and dining around, it has recently been made ready with fresh paint, new cooktop and oven, new carpeting, light fixtures, a new shower and more. Schedule your showing today!
Sold
Price Unknown
209 Chichester Pl #1, San Antonio, TX 78209
2beds
2,434sqft
Condominium
Built in 1973
-- sqft lot
$398,500 Zestimate®
$--/sqft
$3,053 Estimated rent
Home value
$398,500
$371,000 - $430,000
$3,053/mo
Zestimate® history
Owner options
List your home for rent
$3,053/mo
Rent Zestimate®
Find your next renter with Zillow Rental Manager. Plus, with online applications, you can quickly screen prospective tenants – for free.
$3,053/mo
Rent Zestimate®
Refinance and save
$608/mo
Est. payment
Refinancing to a lower rate could help reduce your monthly payments and save thousands over the life of the loan.
$608/mo
Est. payment
Explore your selling options
Work with a Zillow partner agent
Leverage their expertise and Zillow's premium Showcase listings to get your home seen by more buyers.
Get startedList with your own agent
Get your home in front of millions of buyers by listing it on Zillow.
Learn how to do itSell it yourself
Take full control of how buyers see your home on Zillow by listing For Sale by Owner (FSBO).
List your homeWhat's special
Marble-tiled en suiteSoaring ceilingsKitchen with breakfast barConsiderable walk-in closetImpressive primary bedroom retreatSecond primary with fireplace
Zillow last checked:
Listing updated:
Listed by:
Cory Bakke TREC #422703 (210) 387-6852,
Phyllis Browning Company
Source: LERA MLS,MLS#: 1871157
Facts & features
Interior
Bedrooms & bathrooms
- Bedrooms: 2
- Bathrooms: 3
- Full bathrooms: 2
- 1/2 bathrooms: 1
Primary bedroom
- Features: Walk-In Closet(s), Full Bath
- Level: Upper
- Area: 252
- Dimensions: 14 x 18
Bedroom 2
- Area: 272
- Dimensions: 16 x 17
Primary bathroom
- Features: Single Vanity
- Area: 108
- Dimensions: 9 x 12
Dining room
- Area: 210
- Dimensions: 15 x 14
Family room
- Area: 266
- Dimensions: 14 x 19
Kitchen
- Area: 104
- Dimensions: 8 x 13
Living room
- Area: 210
- Dimensions: 15 x 14
Heating
- Central, Natural Gas
Cooling
- Central Air
Appliances
- Included: Cooktop, Built-In Oven, Microwave, Refrigerator, Disposal, Dishwasher
- Laundry: Washer Hookup, Dryer Connection
Features
- Two Living Area, Living/Dining Combo, Utility Area Inside, All Bedrooms Upstairs, Walk-In Closet(s), Ceiling Fan(s), Chandelier, High Speed Internet
- Flooring: Carpet, Ceramic Tile
- Windows: Window Coverings
- Has basement: No
- Number of fireplaces: 2
- Fireplace features: Two, Living Room, Wood Burning
Interior area
- Total structure area: 2,434
- Total interior livable area: 2,434 sqft
Property
Parking
- Total spaces: 2
- Parking features: Two Car Garage, Attached, Street Parking Only
- Attached garage spaces: 2
- Has uncovered spaces: Yes
Features
- Levels: Two
- Stories: 2
- Patio & porch: Patio
- Fencing: Privacy
Lot
- Residential vegetation: Mature Trees
Details
- Parcel number: 040501000140
- Other equipment: Intercom
Construction
Type & style
- Home type: Condo
- Property subtype: Condominium
- Attached to another structure: Yes
Materials
- Brick
- Foundation: Slab
- Roof: Composition
Condition
- New construction: No
- Year built: 1973
Utilities & green energy
- Electric: CPS Energy
- Gas: CPS Energy
- Sewer: City
- Water: City
Community & HOA
Community
- Features: Not Applicable
- Security: Smoke Detector(s), Not Applicable
HOA
- Has HOA: Yes
- Services included: Some Utilities, Insurance, Condo Mgmt, Common Maintenance, Trash
- HOA fee: $608 monthly
- HOA name: CHICHESTER HILL TOWNHOUSE ASSOCIATION
Location
- Region: San Antonio
Financial & listing details
- Annual tax amount: $8,455
- Date on market: 5/29/2025
- Cumulative days on market: 80 days
- Listing terms: Conventional,Cash
Price history
| Date | Event | Price |
|---|---|---|
| 8/29/2025 | Sold | -- |
Source:  LERA MLS #1871157 Report a problem LERA MLS #1871157 Report a problem | ||
| 8/17/2025 | Pending sale | $450,000$185/sqft |
Source: LERA MLS #1871157 Report a problem | ||
| 5/30/2025 | Listed for sale | $450,000$185/sqft |
Source: LERA MLS #1871157 Report a problem | ||
Public tax history
Tax history is unavailable.
Neighborhood: 78209
Nearby homes
- $447,6003 bd3 ba2.4k sqft209 Chichester Pl, San Antonio, TX 78209Off Market
- $396,7002 bd2 ba1.8k sqft205 Chichester Pl #1, San Antonio, TX 78209Off Market
- $3,0402 bd3 ba1.8k sqft205 Chichester Pl UNIT 16, San Antonio, TX 78209For Rent

- $409,500-- bd-- ba1.8k sqft205 Chichester Pl, San Antonio, TX 78209Off Market
- $435,3003 bd3 ba2.4k sqft203 Chichester Pl, San Antonio, TX 78209Off Market
- $391,8002 bd2 ba2.1k sqft207 Chichester Pl, San Antonio, TX 78209Off Market
- $695,0003 bd2 ba2.1k sqft201 Chichester Pl, Alamo Heights, TX 78209For Sale
- $516,7003 bd3 ba2.3k sqft224 Chichester Pl, San Antonio, TX 78209Off Market
- $160,965-- bd-- ba-- sqft228 Chichester Pl, San Antonio, TX 78209Off Market
Nearby schools
GreatSchools rating
- 8/10Cambridge Elementary SchoolGrades: 1-5Distance: 0.3 mi
- 9/10Alamo Heights Junior High SchoolGrades: 6-8Distance: 1.6 mi
- 7/10Alamo Heights High SchoolGrades: 9-12Distance: 0.9 mi
Schools provided by the listing agent
- Middle: Alamo Heights
- High: Alamo Heights
- District: Alamo Heights I.S.D.
Source: LERA MLS. This data may not be complete. We recommend contacting the local school district to confirm school assignments for this home.
Get a cash offer in 3 minutes
Find out how much your home could sell for in as little as 3 minutes with a no-obligation cash offer.
Estimated market value
$398,500
Get a cash offer in 3 minutes
Find out how much your home could sell for in as little as 3 minutes with a no-obligation cash offer.
Estimated market value
$398,500
- Texas
- Bexar County
- Alamo Heights
- 78209
- 209 Chichester Pl Unit 1
Nearby cities
Nearby zip codes
Other Alamo Heights Topics
