Skip main navigation
Sold for $830,000
  • $830,000

    209 Cosmopolitan Ct, Sarasota, FL 34236

    2beds
    1,680sqft
    Townhouse
    Built in 2015
    1,426 Square Feet Lot
    $827,600 Zestimate®
    $494/sqft
    $6,407 Estimated rent

    Home value

    $827,600

    $761,000 - $902,000

    $6,407/mo

    Zestimate® history
    Loading
    Loading...

    Owner options

    List your home for rent

    $6,407/mo

    Rent Zestimate®

    Find your next renter with Zillow Rental Manager. Plus, with online applications, you can quickly screen prospective tenants – for free.

    Learn more

    $6,407/mo

    Rent Zestimate®

    Refinance and save

    $5,862/mo

    Est. payment

    Refinancing to a lower rate could help reduce your monthly payments and save thousands over the life of the loan.

    See today's rates

    $5,862/mo

    Est. payment

    Explore your selling options

    Work with a Zillow partner agent

    Leverage their expertise and Zillow's premium Showcase listings to get your home seen by more buyers.

    Get started

    List with your own agent

    Get your home in front of millions of buyers by listing it on Zillow.

    Learn how to do it

    Sell it yourself

    Take full control of how buyers see your home on Zillow by listing For Sale by Owner (FSBO).

    List your home

    What's special

    Oversized walk-in shower
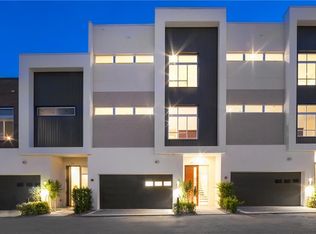
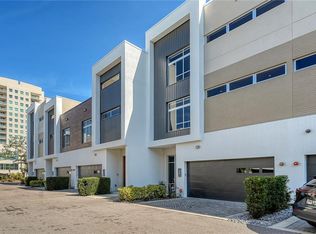
    Amazing property and location! This Townhome is located between Osprey and Orange Avenues off of Ringling Blvd. in downtown Sarasota with 2 spacious bedrooms and 2.5 Baths. The Q is a unique enclave of 40 individually owned townhomes (not a condo). The moment you enter the front door, you will be mesmerized by the 13-foot-tall ceilings, the 8'-foot-tall solid wood Italian doors and a serene view through the foyer out the back door to historic Laurel Park. The downstairs area (11' x 10') is a great office space with large windows that could also work as a den. The second bedroom is conveniently located on the first floor and boasts both a walk-in closet and a double closet. This spacious second bedroom has an ensuite bathroom with a Lube single sink cabinet with quartz countertops and an oversized walk-in shower. Landry room is also, conveniently located on level one. On level 2, At the top of the stairs you are greeted by an amazing kitchen with Modern cabinets, quartz countertops and stainless-steel appliances. The glass tile backsplash and knee wall facing the living room are stylist and accessible, shimmering with light from the over-sized windows. The view from the upstairs living room and dining room is a scenic view of the treetops of historic Laurel Park. Step out onto the serene, private balcony where you feel like you're in the treetops. All windows are impact glass. The attached 2-car garage has spacious storage. The location is ideal. You are two blocks from the Saturday farmer's market and one block from amazing restaurants. If that's not enough, stroll to the theater, opera, or the marina. The Q is a very short ride or walk to the Legacy Trail connecting you from downtown to Venice. The free Breeze trolley runs every 30 minutes to takes you to St. Armand's Circle or out to Lido Beach. Buyers and/or Buyers Agent to verify all pertinent information, including room sizes, as they may be approximate. All Association information should be verified with Property Management Company or Association. Information deemed reliable but not guaranteed.

    Zillow last checked:

    Listing updated:

    Listing Provided by:

    Robert Robinson 941-587-2739,

    COLDWELL BANKER REALTY 941-366-8070

    Bought with:

    Rogers Moore, 0150249

    COLDWELL BANKER REALTY

    Source: Stellar MLS,MLS#: A4676613MLS LogoOriginating MLS: Sarasota - Manatee

    Facts & features

    Interior

    Bedrooms & bathrooms
    • Bedrooms: 2
    • Bathrooms: 3
    • Full bathrooms: 2
    • 1/2 bathrooms: 1
    Primary bedroom
    • Features: Built-in Closet
    • Level: Second
    • Dimensions: 12x12
    Primary bathroom
    • Features: Tub with Separate Shower Stall
    • Level: Second
    • Area: 144 Square Feet
    • Dimensions: 12x12
    Dining room
    • Level: Second
    • Dimensions: 12x9
    Kitchen
    • Features: Pantry
    • Level: Second
    • Dimensions: 12x10
    Living room
    • Level: Second
    • Dimensions: 14x11
    Heating
    • Electric
    Cooling
    • Central Air
    Appliances
    • Included: Dishwasher, Disposal, Dryer, Ice Maker, Range Hood, Refrigerator, Washer
    • Laundry: Inside
    Features
    • Ceiling Fan(s), High Ceilings, PrimaryBedroom Upstairs, Thermostat, Walk-In Closet(s)
    • Flooring: Ceramic Tile
    • Has fireplace: No
    Interior area
    • Total structure area: 2,224
    • Total interior livable area: 1,680 sqft

    Property

    Parking
    • Total spaces: 2
    • Parking features: Garage - Attached
    • Attached garage spaces: 2
    Features
    • Levels: Two
    • Stories: 2
    • Exterior features: Balcony, Courtyard
    Lot
    • Size: 1,426 sqft
    Details
    • Parcel number: 2027070108
    • Zoning: DTE
    • Special conditions: None

    Construction

    Type & style
    • Home type: Townhouse
    • Property subtype: Townhouse
    • Attached to another structure: Yes
    Materials
    • Block, Stucco
    • Foundation: Slab
    • Roof: Membrane
    Condition
    • New construction: No
    • Year built: 2015

    Utilities & green energy

    • Sewer: Public Sewer
    • Water: Public
    • Utilities for property: BB/HS Internet Available, Cable Connected, Electricity Connected, Sewer Connected, Water Connected

    Community & neighborhood

    Community
    • Community features: Community Mailbox, Deed Restrictions
    Location
    • Region: Sarasota
    • Subdivision: Q

    HOA & financial

    HOA
    • Has HOA: Yes
    • HOA fee: $575 monthly
    • Services included: Maintenance Structure, Maintenance Grounds, Trash
    • Association name: Megan McLeod or John Shea/Casey Key Management
    • Association phone: 941-922-3391
    Other fees
    • Pet fee: $0 monthly
    Other financial information
    • Total actual rent: 0

    Other

    Other facts
    • Ownership: Fee Simple
    • Road surface type: Asphalt

    Price history

    DateEventPrice
    5/28/2026Sold$830,000-7.7%$494/sqft
    Source: Stellar MLS #A4676613 Report a problem
    4/30/2026Pending sale$899,000$535/sqft
    Source: Stellar MLS #A4676613 Report a problem
    2/13/2026Listed for sale$899,000+96.5%$535/sqft
    Source: Stellar MLS #A4676613 Report a problem
    9/15/2015Sold$457,501$272/sqft
    Source: Public Record Report a problem

    Public tax history

    YearProperty taxesTax assessment
    2025$7,124 +4.6%$495,170 +2.9%
    2024$6,811 +3%$481,215 +3%
    2023$6,611 +2.9%$467,199 +3%
    2022$6,423 -0.5%$453,591 +3%
    2021$6,456 -1.1%$440,380 +1.4%
    2020$6,527 -13.9%$434,300 -13.5%
    2019$7,583 $501,806 +1.9%
    2018$7,583 +1.7%$492,449 +2.1%
    2017$7,457 +254.3%$482,320 +2.1%
    2016$2,105 $472,400 +282.2%
    2015$2,105 $123,600

    Find assessor info on the county website

    Neighborhood: Downtown

    Nearby schools

    GreatSchools rating
    Schools provided by the listing agent
    • Elementary: Southside Elementary
    • Middle: Booker Middle
    • High: Sarasota High

    Source: Stellar MLS. This data may not be complete. We recommend contacting the local school district to confirm school assignments for this home.

    Get a cash offer in 3 minutes
    Find out how much your home could sell for in as little as 3 minutes with a no-obligation cash offer.
    Estimated market value
    $827,600
    Get a cash offer in 3 minutes
    Find out how much your home could sell for in as little as 3 minutes with a no-obligation cash offer.
    Estimated market value
    $827,600