Skip main navigation
Sold for $1,105,000
  • $1,105,000

    211 Cosmopolitan Ct #211, Sarasota, FL 34236

    3beds
    2,588sqft
    Townhouse
    Built in 2018
    1,636 Square Feet Lot
    $1,100,400 Zestimate®
    $427/sqft
    $7,122 Estimated rent

    Home value

    $1,100,400

    $1.00M - $1.21M

    $7,122/mo

    Zestimate® history
    Loading
    Loading...

    Owner options

    List your home for rent

    $7,122/mo

    Rent Zestimate®

    Find your next renter with Zillow Rental Manager. Plus, with online applications, you can quickly screen prospective tenants – for free.

    Learn more

    $7,122/mo

    Rent Zestimate®

    Refinance and save

    $7,594/mo

    Est. payment

    Refinancing to a lower rate could help reduce your monthly payments and save thousands over the life of the loan.

    See today's rates

    $7,594/mo

    Est. payment

    Explore your selling options

    Work with a Zillow partner agent

    Leverage their expertise and Zillow's premium Showcase listings to get your home seen by more buyers.

    Get started

    List with your own agent

    Get your home in front of millions of buyers by listing it on Zillow.

    Learn how to do it

    Sell it yourself

    Take full control of how buyers see your home on Zillow by listing For Sale by Owner (FSBO).

    List your home

    What's special

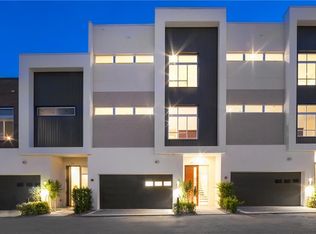
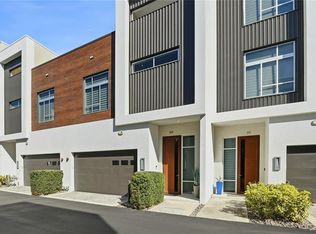
    Still Playing It Safe With Your Address? Downtown Sarasota invites a vibrant lifestyle. In the heart of Sarasota’s coveted 34236, this modern townhome delivers elevated design, premium finishes, and instant access to the energy that defines the city. Soaring volume ceilings and 8 foot solid core doors set the tone the moment you walk in. The Lube Italian kitchen with Bosch appliances, natural gas cooktop, Caesarstone quartz countertops, and Hansgrohe fixtures blends sleek style with real performance. Three spacious bedrooms, three full baths, one half bath, and two flexible spaces give you room for a true office, media lounge, fitness studio, or creative space. Miami Dade impact rated windows and doors add confidence. A private elevator and two car garage with WiFi controlled LiftMaster doors make everyday living seamless. Fresh Benjamin Moore paint, custom blinds, new carpet, a tankless water heater, and a water treatment system mean it is completely move in ready. Step outside to vibrant culinary hotspots, live music venues, bayfront parks, independent retail, art galleries, and the Legacy Trail. Low HOA dues and a lock and leave lifestyle give you freedom without sacrificing sophistication. If you are ready for a home that matches your pace and your lifestyle, schedule your private showing today.

    Zillow last checked:

    Listing updated:

    Listing Provided by:

    Brandy Sheldon 941-724-0469,

    COLDWELL BANKER REALTY 941-366-8070,

    Keith Kleppinger 941-525-2937,

    COLDWELL BANKER REALTY

    Bought with:

    Bruce Myer, 0342109

    COLDWELL BANKER REALTY

    Source: Stellar MLS,MLS#: A4684837MLS LogoOriginating MLS: Sarasota - Manatee

    Facts & features

    Interior

    Bedrooms & bathrooms
    • Bedrooms: 3
    • Bathrooms: 4
    • Full bathrooms: 3
    • 1/2 bathrooms: 1
    Primary bedroom
    • Features: Walk-In Closet(s)
    • Level: Third
    • Area: 182 Square Feet
    • Dimensions: 14x13
    Bedroom 3
    • Features: Built-in Closet
    • Level: First
    • Area: 182 Square Feet
    • Dimensions: 13x14
    Primary bathroom
    • Level: Third
    • Area: 112 Square Feet
    • Dimensions: 16x7
    Bonus room
    • Features: No Closet
    • Level: Third
    • Area: 100 Square Feet
    • Dimensions: 10x10
    Bonus room
    • Features: No Closet
    • Level: First
    • Area: 100 Square Feet
    • Dimensions: 10x10
    Dining room
    • Level: Second
    • Area: 126 Square Feet
    • Dimensions: 14x9
    Foyer
    • Level: First
    • Area: 105 Square Feet
    • Dimensions: 7x15
    Kitchen
    • Level: Second
    • Area: 120 Square Feet
    • Dimensions: 12x10
    Living room
    • Level: Second
    • Area: 195 Square Feet
    • Dimensions: 15x13
    Office
    • Level: First
    • Area: 132 Square Feet
    • Dimensions: 11x12
    Heating
    • Central, Zoned
    Cooling
    • Central Air
    Appliances
    • Included: Dishwasher, Disposal, Dryer, Freezer, Microwave, Range, Refrigerator, Tankless Water Heater, Washer
    • Laundry: Laundry Closet
    Features
    • Ceiling Fan(s), Elevator, High Ceilings, Kitchen/Family Room Combo, Open Floorplan, Stone Counters, Walk-In Closet(s)
    • Flooring: Carpet, Porcelain Tile
    • Windows: Blinds, Window Treatments
    • Has fireplace: No
    Interior area
    • Total structure area: 3,311
    • Total interior livable area: 2,588 sqft

    Property

    Parking
    • Total spaces: 2
    • Parking features: Guest
    • Attached garage spaces: 2
    • Details: Garage Dimensions: 20x20
    Features
    • Levels: Three Or More
    • Stories: 3
    • Patio & porch: Covered, Deck, Rear Porch
    • Exterior features: Balcony, Irrigation System, Lighting
    • Has view: Yes
    • View description: City
    Lot
    • Size: 1,636 sqft
    • Features: City Lot, Level, Near Public Transit
    • Residential vegetation: Trees/Landscaped
    Details
    • Parcel number: 2027070109
    • Zoning: DTE
    • Special conditions: None

    Construction

    Type & style
    • Home type: Townhouse
    • Architectural style: Contemporary
    • Property subtype: Townhouse
    Materials
    • Block, Stucco
    • Foundation: Slab
    • Roof: Membrane
    Condition
    • New construction: No
    • Year built: 2018
    Details
    • Builder name: Jebco Ventures

    Utilities & green energy

    • Sewer: Public Sewer
    • Water: Public
    • Utilities for property: Cable Connected, Electricity Connected, Sewer Connected, Underground Utilities, Water Connected

    Community & neighborhood

    Security
    • Security features: Fire Sprinkler System, Smoke Detector(s)
    Community
    • Community features: None
    Location
    • Region: Sarasota
    • Subdivision: Q

    HOA & financial

    HOA
    • Has HOA: Yes
    • HOA fee: $499 monthly
    • Services included: Common Area Taxes, Reserve Fund, Fidelity Bond, Maintenance Structure, Maintenance Grounds
    • Association name: Caitlin King/Pinnacle Comunity Assoc. Mgmt.
    • Association phone: 941-444-7090
    Other fees
    • Pet fee: $0 monthly
    Other financial information
    • Total actual rent: 0

    Other

    Other facts
    • Listing terms: Cash,Conventional
    • Ownership: Fee Simple
    • Road surface type: Paved, Asphalt

    Price history

    DateEventPrice
    5/13/2026Sold$1,105,000-7.9%$427/sqft
    Source: Stellar MLS #A4684837 Report a problem
    3/27/2026Pending sale$1,200,000$464/sqft
    Source: Stellar MLS #A4684837 Report a problem
    3/5/2026Listed for sale$1,200,000-4%$464/sqft
    Source: Stellar MLS #A4684837 Report a problem
    5/28/2025Listing removed$1,250,000$483/sqft
    Source: Stellar MLS #A4639438 Report a problem
    3/30/2025Price change$1,250,000-5.7%$483/sqft
    Source: Stellar MLS #A4639438 Report a problem
    3/10/2025Price change$1,325,000-4%$512/sqft
    Source: Stellar MLS #A4639438 Report a problem
    2/8/2025Listed for sale$1,380,000$533/sqft
    Source: Stellar MLS #A4639438 Report a problem

    Public tax history

    Tax history is unavailable.

    Neighborhood: Downtown

    Nearby schools

    GreatSchools rating
    Schools provided by the listing agent
    • Elementary: Southside Elementary
    • Middle: Booker Middle
    • High: Sarasota High

    Source: Stellar MLS. This data may not be complete. We recommend contacting the local school district to confirm school assignments for this home.

    Get a cash offer in 3 minutes
    Find out how much your home could sell for in as little as 3 minutes with a no-obligation cash offer.
    Estimated market value
    $1,100,400
    Get a cash offer in 3 minutes
    Find out how much your home could sell for in as little as 3 minutes with a no-obligation cash offer.
    Estimated market value
    $1,100,400