Country living, convenience, and opportunity come together on approximately 10 acres in Wise County! Tucked away on a quiet, dead-end road, this well-maintained property offers privacy, versatility, and room to make it your own. The southwest-facing home has been exceptionally cared for and is move-in ready, with a solid foundation for future updates. The existing floor plan offers exciting potential to open the kitchen into the spacious living area, creating a more expansive, open-concept layout. A durable metal roof adds to the property's practical appeal. Outside, two gated entrances and a circular driveway provide convenient access to the home and improvements and ease of pulling in with trailers or equipment. The fenced and cross-fenced acreage includes an approximately 6-acre pasture with a stock tank, well-suited for grazing and livestock. A workshop provides valuable space for equipment, storage, or projects, while the covered overhang offers additional parking for an RV, boat, or recreational vehicles. Whether you're looking for a full-time homestead, investment, or acreage with room to expand, this property offers the flexibility to accommodate your vision. Enjoy a peaceful rural setting with convenient access to the greater Fort Worth area, including the renowned Will Rogers Memorial Center, downtown Fort Worth, Fort Worth Alliance Airport, and DFW International Airport. An exceptional opportunity to enjoy a thoughtfully maintained property today while making it distinctly your own tomorrow!
Pending
$500,000
209 County Road 4917, Newark, TX 76071
3beds
2,132sqft
Single Family Residence
Built in 1979
10.14 Acres Lot
$499,400 Zestimate®
$235/sqft
$-- HOA
What's special
Fenced and cross-fenced acreageTwo gated entrancesCircular drivewayDurable metal roof
- 12 days
- 746
- 111
Likely to sell faster than
Zillow last checked:
Listing updated:
Listed by:
Kate Hogan 0668947,
Keller Williams Heritage West 817-441-4000,
Barrett Weaver 0845722 817-694-5132,
Keller Williams Heritage West
Source: NTREIS,MLS#: 21405415
Facts & features
Interior
Bedrooms & bathrooms
- Bedrooms: 3
- Bathrooms: 2
- Full bathrooms: 2
Primary bedroom
- Features: Closet Cabinetry, Ceiling Fan(s)
- Level: First
- Dimensions: 0 x 0
Bedroom
- Features: Closet Cabinetry, Ceiling Fan(s)
- Level: First
- Dimensions: 0 x 0
Bedroom
- Features: Closet Cabinetry, Ceiling Fan(s)
- Level: First
- Dimensions: 0 x 0
Other
- Features: Built-in Features, Linen Closet
- Level: First
- Dimensions: 0 x 0
Other
- Features: Built-in Features, Walk-In Shower
- Level: First
- Dimensions: 0 x 0
Kitchen
- Features: Breakfast Bar, Built-in Features, Ceiling Fan(s), Eat-in Kitchen
- Level: First
- Dimensions: 0 x 0
Laundry
- Features: Built-in Features
- Level: First
- Dimensions: 0 x 0
Living room
- Features: Ceiling Fan(s), Fireplace
- Level: First
- Dimensions: 0 x 0
Heating
- Central, Electric, Fireplace(s)
Cooling
- Central Air, Ceiling Fan(s), Electric
Appliances
- Included: Dishwasher, Electric Cooktop, Water Softener, Water Purifier
- Laundry: Washer Hookup, Dryer Hookup, ElectricDryer Hookup, Laundry in Utility Room
Features
- Eat-in Kitchen, Paneling/Wainscoting, Natural Woodwork
- Flooring: Combination
- Windows: Window Coverings
- Has basement: No
- Number of fireplaces: 1
- Fireplace features: Living Room, Masonry, Wood Burning
Interior area
- Total interior livable area: 2,132 sqft
Video & virtual tour
Property
Parking
- Total spaces: 4
- Parking features: Attached Carport, Additional Parking, Circular Driveway, Covered, Door-Single, Driveway, Enclosed, Garage, Garage Door Opener, Gravel, Gated, Inside Entrance, Open, Outside, Oversized, Private, Garage Faces Side, On Street, Storage, Workshop in Garage
- Attached garage spaces: 2
- Carport spaces: 2
- Covered spaces: 4
- Has uncovered spaces: Yes
Features
- Levels: One
- Stories: 1
- Patio & porch: Covered
- Exterior features: Dog Run, Private Entrance, Private Yard, Storage
- Pool features: None
- Fencing: Chain Link,Cross Fenced,Fenced,Full,Gate,Perimeter,Pipe
- Has view: Yes
- View description: Water
- Has water view: Yes
Lot
- Size: 10.14 Acres
- Features: Acreage, Agricultural, Back Yard, Cleared, Cul-De-Sac, Lawn, Landscaped, Level, Pasture, Pond on Lot, Many Trees, Few Trees
- Topography: Varied
- Residential vegetation: Cleared, Grassed
Details
- Additional structures: Corral(s), Kennel/Dog Run, Second Garage, Garage(s), Outbuilding, RV/Boat Storage, Shed(s), Storage, Workshop, Barn(s), Stable(s)
- Parcel number: 764265
- Horses can be raised: Yes
Construction
Type & style
- Home type: SingleFamily
- Architectural style: Traditional,Detached,Farmhouse
- Property subtype: Single Family Residence
- Attached to another structure: Yes
Materials
- Foundation: Slab
- Roof: Metal
Condition
- Resale
- Year built: 1979
Utilities & green energy
- Sewer: Aerobic Septic, Septic Tank
- Water: Well
- Utilities for property: Cable Available, Septic Available, Water Available
Community & HOA
Community
- Subdivision: Ranch Hills
HOA
- Has HOA: No
Location
- Region: Newark
Financial & listing details
- Price per square foot: $235/sqft
- Annual tax amount: $3,278
- Date on market: 10/9/2026
- Cumulative days on market: 6 days
- Road surface type: Gravel
Estimated market value
$499,400
$474,000 - $524,000
$2,416/mo
Price history
| Date | Event | Price |
|---|---|---|
| 10/21/2026 | Pending sale | $500,000$235/sqft |
Source: NTREIS #21405415 Report a problem | ||
| 10/14/2026 | Contingent | $500,000$235/sqft |
Source: NTREIS #21405415 Report a problem | ||
| 10/9/2026 | Listed for sale | $500,000$235/sqft |
Source: NTREIS #21405415 Report a problem | ||
Public tax history
Tax history is unavailable.
Monthly payment
Est. payment
Payment breakdown
Explore the cost of this home by adjusting the details. Changes won't be saved.Climate risks
Neighborhood: 76071
Nearby schools
Schools provided by the listing agent
- Elementary: Sevenhills
- Middle: Chisholmtr
- High: Northwest
- District: Northwest ISD
Source: NTREIS. This data may not be complete. We recommend contacting the local school district to confirm school assignments for this home.


Similar homes
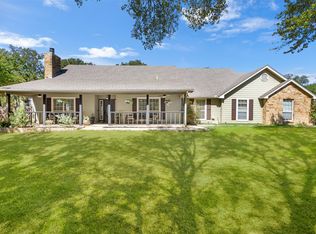
- $550,0003 bd2 ba1.9k sqft512 Post Oak Dr, Newark, TX 76071For Sale
 MLS ID #21405292, Erin Verrett. NTREIS
- $435,0003 bd2 ba2.8k sqft214 County Road 4870, Newark, TX 76071For Sale
 MLS ID #21247457, Angela Hornburg. NTREIS
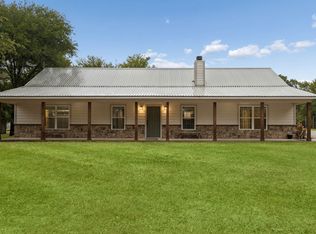
- $425,0003 bd2 ba1.9k sqft1382 Rogers Rd, Newark, TX 76071For Sale
 MLS ID #21402244, Michael Hershenberg. NTREIS
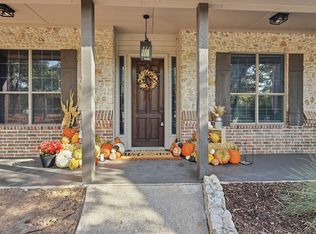
- $675,0004 bd3 ba2.9k sqft514 Oak Hills Dr, Newark, TX 76071For Sale
 MLS ID #21341876, Michelle Hilgendorf. NTREIS
