Skip main navigation
Sold for $724,500
  • $724,500

    209 Covington Ct, Greenville, SC 29617

    5beds
    3,192sqft
    Single Family Residence, Residential
    Built in 1988
    1.11 Acres Lot
    $734,100 Zestimate®
    $227/sqft
    $2,841 Estimated rent

    Home value

    $734,100

    Estimated sales range

    Not available

    $2,841/mo

    Zestimate® history
    Loading
    Loading...

    Owner options

    List your home for rent

    $2,841/mo

    Rent Zestimate®

    Find your next renter with Zillow Rental Manager. Plus, with online applications, you can quickly screen prospective tenants – for free.

    Learn more

    $2,841/mo

    Rent Zestimate®

    Refinance and save

    $4,154/mo

    Est. payment

    Refinancing to a lower rate could help reduce your monthly payments and save thousands over the life of the loan.

    See today's rates

    $4,154/mo

    Est. payment

    Explore your selling options

    Work with a Zillow partner agent

    Leverage their expertise and Zillow's premium Showcase listings to get your home seen by more buyers.

    Get started

    List with your own agent

    Get your home in front of millions of buyers by listing it on Zillow.

    Learn how to do it

    Sell it yourself

    Take full control of how buyers see your home on Zillow by listing For Sale by Owner (FSBO).

    List your home

    What's special

    Elegant wood-burning fireplaceThoughtfully designed living spaceImpeccable hardwood floorsFive spacious bedroomsAbundant natural light
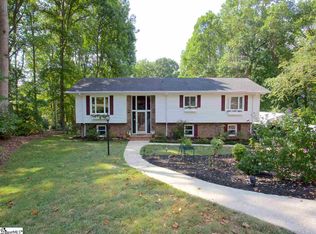
    Welcome to this exceptional Cape Cod residence, meticulously crafted in 1988 and nestled within the highly desirable Northwood Hills neighborhood. This home is situated on a serene 1.11-acre cul-de-sac lot and features approximately 3,200 square feet of thoughtfully designed living space. Southern charm permeates every detail, from the inviting oversized brick front porch to the elegant wood-burning fireplace and the exquisite crown molding and wainscoting found throughout. Impeccable hardwood floors extend throughout most of the home, and abundant natural light fills every room, complementing the mature trees, azaleas, and hydrangeas that gracefully adorn both the front and backyard. Boasting five spacious bedrooms, two-and-a-half bathrooms, and dedicated living, dining, office, and sunroom areas, this home perfectly suits grand entertaining and comfortable family living. The property has been diligently maintained and thoughtfully updated over the years, ensuring modern comfort and timeless appeal. Recent enhancements include a new roof in 2020, updated light fixtures and appliances in 2022, and in 2023 a new HVAC system, refinished hardwood floors, and a sealed crawlspace. Further improvements in 2025 include new gutters and guards alongside an expansive 400-square-foot Trex composite deck, perfect for outdoor gatherings. This home is ideal for those who love the outdoors, providing a lush, wooded lot for private enjoyment and a seamless connection to the area's natural beauty. Enjoy the unparalleled convenience of this location. Spend your Saturday mornings unwinding at the beautiful Northwood Hills pool, easily accessible and within walking distance. Direct neighborhood access to the scenic Swamp Rabbit Trail allows for leisurely strolls to Furman University or invigorating bike rides to Downtown Travelers Rest. For avid hikers, mountain bikers, and trail runners, Paris Mountain State Park, with its many trails, is just minutes away. In the evenings, just minutes open up a world of dining and shopping opportunities in vibrant Downtown Greenville. Anticipate the exciting, upcoming, $2B+, 240-acre redevelopment of the Union Bleachery Mill, which promises to transform the neighborhood into a vibrant hub. See this one-of-a-kind home today!

    Zillow last checked:

    Listing updated:

    Listed by:

    Tyler A. V. Hudzik 864-734-2553,

    The Gallo Company

    Bought with:

    Steven Delisle

    Keller Williams Greenville Central

    Source: Greater Greenville AOR,MLS#: 1560890MLS Logo

    Facts & features

    Interior

    Bedrooms & bathrooms
    • Bedrooms: 5
    • Bathrooms: 3
    • Full bathrooms: 2
    • 1/2 bathrooms: 1
    Primary bedroom
    • Area: 320
    • Dimensions: 20 x 16
    Bedroom 2
    • Area: 198
    • Dimensions: 18 x 11
    Bedroom 3
    • Area: 266
    • Dimensions: 19 x 14
    Bedroom 4
    • Area: 120
    • Dimensions: 12 x 10
    Bedroom 5
    • Area: 252
    • Dimensions: 21 x 12
    Primary bathroom
    • Features: Tub/Shower, Walk-In Closet(s)
    • Level: Second
    Dining room
    • Area: 182
    • Dimensions: 14 x 13
    Kitchen
    • Area: 306
    • Dimensions: 18 x 17
    Living room
    • Area: 360
    • Dimensions: 24 x 15
    Heating
    • Electric, Forced Air
    Cooling
    • Electric, Heat Pump
    Appliances
    • Included: Dishwasher, Oven, Electric Cooktop, Double Oven, Electric Water Heater
    • Laundry: 2nd Floor, Laundry Closet
    Features
    • Bookcases, Ceiling Smooth, Granite Counters, Open Floorplan, Walk-In Closet(s), Pantry
    • Flooring: Ceramic Tile, Wood
    • Basement: None
    • Attic: Pull Down Stairs
    • Number of fireplaces: 1
    • Fireplace features: Wood Burning
    Interior area
    • Total structure area: 3,192
    • Total interior livable area: 3,192 sqft

    Property

    Parking
    • Total spaces: 2
    • Parking features: Attached, Concrete
    • Attached garage spaces: 2
    • Has uncovered spaces: Yes
    Features
    • Levels: Two
    • Stories: 2
    • Patio & porch: Deck, Front Porch
    Lot
    • Size: 1.11 Acres
    • Features: Cul-De-Sac, Wooded, 1 - 2 Acres
    Details
    • Parcel number: 0428.0001144.00

    Construction

    Type & style
    • Home type: SingleFamily
    • Architectural style: Cape Cod,Traditional
    • Property subtype: Single Family Residence, Residential
    Materials
    • Vinyl Siding
    • Foundation: Crawl Space
    • Roof: Architectural
    Condition
    • Year built: 1988

    Utilities & green energy

    • Sewer: Public Sewer
    • Water: Public

    Community & neighborhood

    Security
    • Security features: Smoke Detector(s)
    Community
    • Community features: Common Areas, Pool
    Location
    • Region: Greenville
    • Subdivision: Northwood Hills

    Price history

    DateEventPrice
    9/3/2025Sold$724,5000%$227/sqft
    Source: Greater Greenville AOR #1560890 Report a problem
    7/8/2025Contingent$724,550$227/sqft
    Source: Greater Greenville AOR #1560890 Report a problem
    6/19/2025Listed for sale$724,550+46.4%$227/sqft
    Source: Greater Greenville AOR #1560890 Report a problem
    6/2/2022Sold$495,000$155/sqft
    Source: Public Record Report a problem

    Public tax history

    YearProperty taxesTax assessment
    2024$4,452 -1%$465,120
    2023$4,497 +267.1%$465,120 +151.3%
    2022$1,225 -21.2%$185,100
    2021$1,556 +7.7%$185,100 +11.9%
    2020$1,444 +2.4%$165,400
    2019$1,410 +8.4%$165,400
    2018$1,300 $165,400 +2398.5%
    2017$1,300 0%$6,620 -96%
    2016$1,300 +5.6%$165,400
    2015$1,231 $165,400 +0.4%
    2014$1,231 +0.9%$164,780
    2013$1,221 +4.3%$164,780
    2012$1,170 --
    2011$1,170 +0.2%--
    2010$1,169 --
    2009-- --
    2008-- --
    2007-- --
    2006-- --
    2005-- --
    2004-- --
    2003-- --
    2002-- --
    2001-- --
    2000-- --

    Find assessor info on the county website

    Neighborhood: 29617

    Nearby schools

    GreatSchools rating
    Schools provided by the listing agent
    • Elementary: Duncan Chapel
    • Middle: Lakeview
    • High: Berea

    Source: Greater Greenville AOR. This data may not be complete. We recommend contacting the local school district to confirm school assignments for this home.

    Get a cash offer in 3 minutes
    Find out how much your home could sell for in as little as 3 minutes with a no-obligation cash offer.
    Estimated market value
    $734,100
    Get a cash offer in 3 minutes
    Find out how much your home could sell for in as little as 3 minutes with a no-obligation cash offer.
    Estimated market value
    $734,100