Skip main navigation
Off market
  • $585,100

    211 Covington Ct, Greenville, SC 29617

    5beds
    3,400sqft
    SingleFamily
    Built in 1972
    1.18 Acres Lot
    $585,100 Zestimate®
    $172/sqft
    $2,949 Estimated rent

    Home value

    $585,100

    $509,000 - $673,000

    $2,949/mo

    Zestimate® history
    Loading
    Loading...

    Owner options

    List your home for rent

    $2,949/mo

    Rent Zestimate®

    Find your next renter with Zillow Rental Manager. Plus, with online applications, you can quickly screen prospective tenants – for free.

    Learn more

    $2,949/mo

    Rent Zestimate®

    Refinance and save

    $3,383/mo

    Est. payment

    Refinancing to a lower rate could help reduce your monthly payments and save thousands over the life of the loan.

    See today's rates

    $3,383/mo

    Est. payment

    Explore your selling options

    Work with a Zillow partner agent

    Leverage their expertise and Zillow's premium Showcase listings to get your home seen by more buyers.

    Get started

    List with your own agent

    Get your home in front of millions of buyers by listing it on Zillow.

    Learn how to do it

    Sell it yourself

    Take full control of how buyers see your home on Zillow by listing For Sale by Owner (FSBO).

    List your home

    What's special

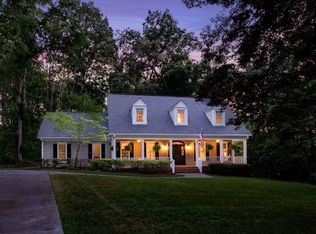
    Looking for a Unique Two level, 5 Bedrooms, 3 Bath home close to the Greenville, Travelers Rest, Furman and Swamp Rabbit Trail? This is it! Located in the Northwood Hills community at the end of a cul-de-sac. Situated on 1+ ACRES of serene, wooded paradise. The backyard is an oasis! The 20x40 in-GROUND POOL IS HEATED by Solar Panels (new liner as of 2014) on the Roof installed in 2010 to extend your pools season. Surrounded by a CUSTOM CONCRETE AND STONE PATIO with stone steps leading down a level to an OUTDOOR GRILLING KITCHEN. From there you can admire the recently refinished 2 COVERED DECKS on the back of the home. Inside a 1.5 story foyer with parquet flooring is welcoming with all that NATURAL LIGHT BEAMING IN from the window framed front door. Up few steps is the open FORMAL DINING ROOM and GREAT ROOM. More windows here and all of the main level has crown molding and hardwoods except in the wet areas. The KITCHEN IS SPACIOUS and holds a convenient WALK-IN PANTRY. There is room for a breakfast table and French doors, shared with the Great Room lead onto the UPPER COVERED DECK OVERLOOKING THE POOL and entertaining space below. Down the hall on this main level holds the Master Suite, 2 more bedrooms and two full bathrooms. Don't miss the metal planter between the great room and foyer! In the BASEMENT there is a large, open BONUS ROOM with ceramic tile and GAS LOGS along with access to the lower covered deck and pool area. Also, in the basement is a bedroom with a full bath and the 5th bedroom that is currently used as a rec room. Continuing in the basement is a long LAUNDRY ROOM WITH A SINK, cupboards, some counter space, room for shelving and a window. Two large storage spaces complete the FULL WALKOUT BASEMENT. There is basement access to the driveway and the DOUBLE CARPORT that sports LARGE ROLL UP DOORS TO THE STORAGE space that is perfect for lawn equipment. There is a paved walkway to the front door from the driveway. The BACK YARD IS FENCED. There are stairs leading from the upper deck to the lower deck and both decks have ceiling fans. HVAC is new in 2010 and is a high efficiency Trane. 30-year architectural roof was replaced in 2003 and leaf caps were added to the gutters. So many wonderful features in and out of this home.

    This property is off market, which means it's not currently listed for sale or rent on Zillow. This may be different from what's available on other websites or public sources.

    Facts & features

    Interior

    Bedrooms & bathrooms
    • Bedrooms: 5
    • Bathrooms: 3
    • Full bathrooms: 3
    Heating
    • Baseboard, Forced air, Gas
    Cooling
    • Central
    Appliances
    • Included: Dishwasher, Microwave, Range / Oven, Refrigerator
    Features
    • Flooring: Carpet, Hardwood, Linoleum / Vinyl
    • Basement: Finished
    • Has fireplace: Yes
    Interior area
    • Total interior livable area: 3,400 sqft

    Property

    Features
    • Exterior features: Vinyl
    Lot
    • Size: 1.18 Acres
    Details
    • Parcel number: 0428000114300

    Construction

    Type & style
    • Home type: SingleFamily
    Materials
    • Roof: Other
    Condition
    • Year built: 1972

    Community & neighborhood

    Location
    • Region: Greenville

    HOA & financial

    HOA
    • Has HOA: Yes
    • HOA fee: $29 monthly

    Price history

    DateEventPrice
    10/15/2025Listing removed$575,000$169/sqft
    Source: Greater Greenville AOR #1565697 Report a problem
    9/19/2025Price change$575,000-3.4%$169/sqft
    Source: Greater Greenville AOR #1565697 Report a problem
    8/7/2025Listed for sale$595,000+141.9%$175/sqft
    Source: Greater Greenville AOR #1565697 Report a problem
    9/26/2016Sold$246,000-1.6%$72/sqft
    Source: Greater Greenville AOR #1325920 Report a problem
    8/18/2016Pending sale$249,900$74/sqft
    Source: RE/MAX REALTY PROFESSIONALS #1325920 Report a problem
    8/15/2016Listed for sale$249,900$74/sqft
    Source: RE/MAX REALTY PROFESSIONALS #1325920 Report a problem
    7/26/2016Pending sale$249,900$74/sqft
    Source: RE/MAX REALTY PROFESSIONALS #1325920 Report a problem
    7/15/2016Listed for sale$249,900-2%$74/sqft
    Source: RE/MAX REALTY PROFESSIONALS #1325920 Report a problem
    1/13/2016Listing removed$254,900$75/sqft
    Source: Keller Williams - Western Upstate, SC #1306612 Report a problem
    11/13/2015Price change$254,900-1.6%$75/sqft
    Source: Keller Williams - Western Upstate, SC #1306612 Report a problem
    8/14/2015Listed for sale$259,000+3.6%$76/sqft
    Source: Keller Williams - Western Upstate, SC #1306612 Report a problem
    12/7/2013Listing removed$250,000$74/sqft
    Source: Coldwell Banker Caine #1260862 Report a problem
    10/6/2013Price change$250,000-2%$74/sqft
    Source: Coldwell Banker Caine #1260862 Report a problem
    8/12/2013Price change$255,000-3.8%$75/sqft
    Source: Coldwell Banker Caine #1260862 Report a problem
    7/29/2013Price change$265,000-3.6%$78/sqft
    Source: Coldwell Banker Caine #1260862 Report a problem
    6/9/2013Price change$275,000-3.5%$81/sqft
    Source: Coldwell Banker Caine #1260862 Report a problem
    6/7/2013Listed for sale$285,000$84/sqft
    Source: Coldwell Banker Caine #1260862 Report a problem

    Public tax history

    YearProperty taxesTax assessment
    2024$2,555 -1%$255,790
    2023$2,579 +2.9%$255,790
    2022$2,508 -4.6%$255,790
    2021$2,629 +3.9%$255,790 +10%
    2020$2,531 +2.8%$232,590
    2019$2,462 +4.9%$232,590
    2018$2,348 $232,590 +2401%
    2017$2,348 $9,300 -95%
    2016$2,348 +29.2%$184,480
    2015$1,817 $184,480 -6.5%
    2014$1,817 -5.2%$197,205
    2013$1,918 +4.7%$197,205
    2012$1,832 --
    2011$1,832 +0.2%--
    2010$1,829 --
    2009-- --
    2008-- --
    2007-- --
    2006-- --
    2005-- --
    2004-- --
    2003-- --
    2002-- --
    2001-- --
    2000-- --

    Find assessor info on the county website

    Neighborhood: 29617

    Nearby schools

    GreatSchools rating
    Schools provided by the listing agent
    • Elementary: Duncan Chapel
    • Middle: Lakeview
    • High: Berea

    Source: The MLS. This data may not be complete. We recommend contacting the local school district to confirm school assignments for this home.

    Get a cash offer in 3 minutes
    Find out how much your home could sell for in as little as 3 minutes with a no-obligation cash offer.
    Estimated market value
    $585,100
    Get a cash offer in 3 minutes
    Find out how much your home could sell for in as little as 3 minutes with a no-obligation cash offer.
    Estimated market value
    $585,100