Skip main navigation
Off market
Street View
  • $808,200

    209 Coyote Run, Mullica Hill, NJ 08062

    4beds
    3,659sqft
    SingleFamily
    Built in 2006
    1.01 Acres Lot
    $808,200 Zestimate®
    $221/sqft
    $5,044 Estimated rent

    Home value

    $808,200

    $760,000 - $857,000

    $5,044/mo

    Zestimate® history
    Loading
    Loading...

    Owner options

    List your home for rent

    $5,044/mo

    Rent Zestimate®

    Find your next renter with Zillow Rental Manager. Plus, with online applications, you can quickly screen prospective tenants – for free.

    Learn more

    $5,044/mo

    Rent Zestimate®

    Refinance and save

    $5,923/mo

    Est. payment

    Refinancing to a lower rate could help reduce your monthly payments and save thousands over the life of the loan.

    See today's rates

    $5,923/mo

    Est. payment

    Explore your selling options

    Work with a Zillow partner agent

    Leverage their expertise and Zillow's premium Showcase listings to get your home seen by more buyers.

    Get started

    List with your own agent

    Get your home in front of millions of buyers by listing it on Zillow.

    Learn how to do it

    Sell it yourself

    Take full control of how buyers see your home on Zillow by listing For Sale by Owner (FSBO).

    List your home

    What's special

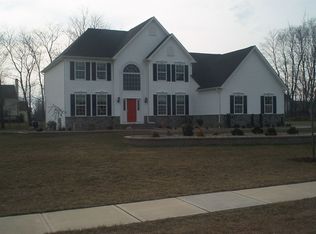
    Perfection exists here at this impeccable, beautifully crafted home in Mullica Station. Settled upon 1.01 acres against a gorgeous tree line, this one of a kind beauty is ready to be your dream home. Unique, custom-built features and immaculate professional landscaping exude character and pride of ownership from the moment you arrive. Enter through the Grand 2-Story Foyer, and take in the gleaming Cherry Hardwood flooring, Custom molding, and stunning wooden staircase. An elegant sitting room and study rest on either side of the entryway, carrying through natural light from the statement windows and French doors. Leading through the sitting room, you are carried into the beautiful dining room with custom Chair Rail and Crown Molding. Immediately, you will be drawn into the Gourmet Eat-In Kitchen, which will soon be the envy of your guests. Gorgeous Custom Cabinetry, Stainless Steel Appliances, Tile Flooring, and a Huge Center Island with Bar Seating will be the perfect setting for entertaining guests during holiday parties and for Sunday breakfasts on quieter mornings. This spacious kitchen has plenty of space for a full dining set, which is located right beside stunning French Doors that lead straight out to your beautiful backyard. Your spacious, professionally landscaped backyard exudes pride of ownership in the stunning green lawn and picturesque tree line. Head back inside through the exquisite Sunroom filled with windows and skylights. This will be your new favorite place to see the leaves change, snuggle with a cup of coffee and watch the snow fall, or enjoy the sunlight on summer days. The spacious family room will be another great place to spend time with loved ones, as it features a stunning Stone Fireplace and beautiful French Doors. Winding up the wooden staircase to the second floor, your jaw will drop as you see your new Master Suite. This enormous Master Suite features a spacious, elegant sitting area and huge windows that pour in light. The Master Bath (aka your own SPA) greets you with amazing Ceramic Tiles, Enormous Soaking Tub, Two Vanity Sinks, a Stand-In Shower, and a HUGE gorgeous window shining through natural light that sparkles throughout the room. All bedrooms are generously sized, and freshly painted with full carpeting. You will never run out of space here. Opportunities and space are endless in the unfinished basement, ready and waiting for your personal touch. Don't wait on this beautiful home! It won't be around for long!

    This property is off market, which means it's not currently listed for sale or rent on Zillow. This may be different from what's available on other websites or public sources.

    Facts & features

    Interior

    Bedrooms & bathrooms
    • Bedrooms: 4
    • Bathrooms: 4
    • Full bathrooms: 3
    • 1/2 bathrooms: 1
    Heating
    • Forced air, Gas
    Cooling
    • Central
    Appliances
    • Included: Dishwasher, Dryer, Freezer, Garbage disposal, Microwave, Range / Oven, Refrigerator, Washer
    Features
    • Master Bath(s), CeilngFan(s), Kitchen - Eat-In, Kitchen - Island, Butlers Pantry
    • Flooring: Tile, Carpet, Hardwood
    • Basement: Unfinished
    • Has fireplace: Yes
    Interior area
    • Total interior livable area: 3,659 sqft

    Property

    Parking
    • Total spaces: 2
    • Parking features: Garage - Attached
    Features
    • Exterior features: Vinyl, Brick
    Lot
    • Size: 1.01 Acres
    Details
    • Parcel number: 08000451900001

    Construction

    Type & style
    • Home type: SingleFamily
    • Architectural style: Colonial
    Materials
    • Frame
    • Roof: Asphalt
    Condition
    • Year built: 2006

    Community & neighborhood

    Location
    • Region: Mullica Hill

    HOA & financial

    HOA
    • Has HOA: Yes
    • HOA fee: $129 monthly

    Other

    Other facts
    • Construction Materials: Brick, Vinyl Siding
    • Heating YN: Y
    • Property Type: Residential
    • Bathrooms Half: 1
    • Ownership Interest: Fee Simple
    • Parking Features: Street
    • Structure Type: Detached
    • Interior Features: Master Bath(s), CeilngFan(s), Kitchen - Eat-In, Kitchen - Island, Butlers Pantry
    • Bathrooms Full: 3
    • HOA Fee Freq: Annually
    • Heating Type: Hot Water
    • Tax Lot: 00001
    • Above Grade Fin SQFT: 3659
    • Tax Annual Amount: 12512.0
    • Standard Status: Active Under Contract
    • Type of Parking: Driveway, On Street
    • Pool: No Pool
    • Total SQFT Source: Assessor

    Price history

    DateEventPrice
    12/28/2018Sold$420,000-1.2%$115/sqft
    Source: Public Record Report a problem
    12/6/2018Pending sale$425,000$116/sqft
    Source: Nancy Kowalik RE Group #1006743790 Report a problem
    10/29/2018Price change$425,000-5.6%$116/sqft
    Source: Nancy Kowalik RE Group #1006743790 Report a problem
    9/24/2018Listed for sale$450,000-18.7%$123/sqft
    Source: Nancy Kowalik RE Group #1006743790 Report a problem
    11/29/2005Sold$553,392$151/sqft
    Source: Public Record Report a problem

    Public tax history

    YearProperty taxesTax assessment
    2025$15,706 +10.7%$490,500 +10.7%
    2024$14,182 -1.1%$442,900
    2023$14,332 +1%$442,900
    2022$14,191 +2.4%$442,900
    2021$13,863 +5.1%$442,900
    2020$13,190 +100.7%$442,900
    2019$6,570 $442,900
    2018$6,570 -47.6%$442,900
    2017$12,534 +2.9%$442,900 +5.7%
    2016$12,178 +4.2%$419,200
    2015$11,683 +2.2%$419,200
    2014$11,436 +3.6%$419,200
    2013$11,042 +2.1%$419,200
    2012$10,815 -1.2%$419,200
    2011$10,945 -13.9%$419,200
    2010$12,706 -0.8%$419,200 +31.7%
    2009$12,808 $318,200
    2008-- $318,200
    2007-- $318,200

    Find assessor info on the county website

    Neighborhood: 08062

    Nearby schools

    GreatSchools rating
    Schools provided by the listing agent
    • Middle: Clearview Regional
    • High: Clearview Regional
    • District: Clearview Regional Schools

    Source: The MLS. This data may not be complete. We recommend contacting the local school district to confirm school assignments for this home.

    Get a cash offer in 3 minutes
    Find out how much your home could sell for in as little as 3 minutes with a no-obligation cash offer.
    Estimated market value
    $808,200
    Get a cash offer in 3 minutes
    Find out how much your home could sell for in as little as 3 minutes with a no-obligation cash offer.
    Estimated market value
    $808,200