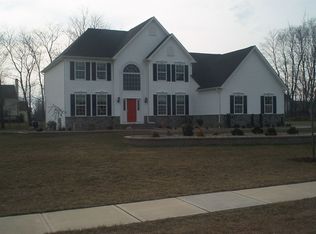
Welcome to this picture perfect 4 bedroom estate home that is located on a beautifully 1 acre semi private landscaped lot. The massive lush green yard makes for an outstanding area for entertaining friends and neighbors, summer outdoor BBQs are a must, yard games that keep the family occupied or just sitting down and enjoying the serene setting with a cool summer drink. The mature shade trees that line the street adds to the park like feel of the property. The perennial flower beds add a soft and colorful touch to enhance any outdoor photos shoots of family get-togethers. The low voltage landscape lights accent the classic brick elevation of the home. The deck and 3 season sunroom are great spaces for your indoor or outdoor gatherings depending on NJ unpredictable every changing weather conditions. As you enter into the two story foyer, the natural light shines throughout most of the rooms which adds warmth and an inviting feeling to the home. The open floorplan works well with large gatherings, so no one feels left out of the conversation. The kitchen countertops and island are upgraded, tile backsplash and ceramic flooring. This area is open to the breakfast room, family room area. In the winter you can cozy up to the gas fireplace in the family room or enjoy the 3 season room that has view of the backyard and no neighboring homes, quite private actually. All the bedrooms are nicely sized. The main bedroom suite features high vaulted ceilings, large walk-in closet and spacious bath area featuring tub, shower, dual vanity sinks. One additional bedroom that includes a private bathroom for guests and family stay overs. The basement area with extra high ceilings and is the full envelope of the house, not a partial crawl space area. With everything this home and property has to offer, that in itself would be enough, but there's more....The Clearview school system has so much to offer students in the way of academic and athletics, both at a high level. The sought after town of Mullica Hill always has events scheduled for residents and newcomers. The location is ideal, easy accessible to the NJ turnpike, Rt 295 and the bridges to Phila or Delaware, if the city life is your choice or tax free shopping is your pleasure
Pending
$730,000
105 Cromwell Dr, Mullica Hill, NJ 08062
4beds
3,174sqft
:
Get pre-qualified$5,235/mo
Single Family Residence
Built in 1995
1 Acres Lot
$742,700 Zestimate®
$230/sqft
$13/mo HOA
What's special
Breakfast roomMassive lush green yardLow voltage landscape lightsLarge walk-in closetTwo story foyerOpen floorplanTile backsplash
- 38 days |
- 233 |
- 2 |
Likely to sell faster than
Zillow last checked:
Listing updated:
Listed by:
Bob Kramer 856-343-6000,
BHHS Fox & Roach-Mullica Hill South
Source: Bright MLS,MLS#: NJGL2074534
Facts & features
Interior
Bedrooms & bathrooms
- Bedrooms: 4
- Bathrooms: 4
- Full bathrooms: 3
- 1/2 bathrooms: 1
- Main level bathrooms: 1
Rooms
- Room types: Living Room, Dining Room, Primary Bedroom, Bedroom 2, Bedroom 3, Bedroom 4, Kitchen, Family Room, Foyer, Breakfast Room, Study, Sun/Florida Room, Laundry, Bathroom 2, Primary Bathroom, Half Bath
Primary bedroom
- Features: Attached Bathroom, Soaking Tub, Ceiling Fan(s), Walk-In Closet(s), Cathedral/Vaulted Ceiling
- Level: Upper
- Area: 294 Square Feet
- Dimensions: 14 X 21
Bedroom 2
- Level: Upper
- Area: 210 Square Feet
- Dimensions: 14 X 15
Bedroom 3
- Level: Upper
- Area: 196 Square Feet
- Dimensions: 14 X 14
Bedroom 4
- Level: Upper
Primary bathroom
- Level: Upper
Bathroom 2
- Level: Upper
Breakfast room
- Level: Main
- Area: 126 Square Feet
- Dimensions: 9 X 14
Dining room
- Level: Main
- Area: 196 Square Feet
- Dimensions: 14 X 14
Family room
- Level: Main
- Area: 280 Square Feet
- Dimensions: 14 X 20
Foyer
- Level: Main
- Area: 156 Square Feet
- Dimensions: 12 X 13
Half bath
- Level: Main
Kitchen
- Level: Main
- Area: 140 Square Feet
- Dimensions: 10 X 14
Laundry
- Level: Main
- Area: 88 Square Feet
- Dimensions: 8 X 11
Living room
- Level: Main
- Area: 238 Square Feet
- Dimensions: 14 X 17
Study
- Level: Main
- Area: 210 Square Feet
- Dimensions: 14 X 15
Other
- Level: Main
- Area: 288 Square Feet
- Dimensions: 12 X 24
Heating
- Forced Air, Natural Gas
Cooling
- Central Air, Electric
Appliances
- Included: Gas Water Heater
- Laundry: Laundry Room
Features
- Soaking Tub, Bathroom - Walk-In Shower, Breakfast Area, Ceiling Fan(s), Kitchen Island, Pantry, Recessed Lighting, Walk-In Closet(s)
- Flooring: Wood, Carpet
- Basement: Full
- Has fireplace: No
Interior area
- Total structure area: 3,174
- Total interior livable area: 3,174 sqft
- Finished area above ground: 3,174
- Finished area below ground: 0
Property
Parking
- Total spaces: 2
- Parking features: Garage Door Opener, Garage Faces Side, Inside Entrance, Attached, Driveway, Off Street
- Attached garage spaces: 2
- Has uncovered spaces: Yes
Accessibility
- Accessibility features: 2+ Access Exits
Features
- Levels: Two
- Stories: 2
- Exterior features: Extensive Hardscape, Lighting, Sidewalks
- Pool features: None
Lot
- Size: 1 Acres
Details
- Additional structures: Above Grade, Below Grade, Outbuilding
- Parcel number: 0800045 1800001
- Zoning: R1
- Special conditions: Standard
Construction
Type & style
- Home type: SingleFamily
- Architectural style: Colonial
- Property subtype: Single Family Residence
Materials
- Frame
- Foundation: Concrete Perimeter
Condition
- New construction: No
- Year built: 1995
Utilities & green energy
- Sewer: On Site Septic
- Water: Public
Community & HOA
Community
- Subdivision: Cherry Lawn
HOA
- Has HOA: Yes
- Services included: Common Area Maintenance
- HOA fee: $160 annually
Location
- Region: Mullica Hill
- Municipality: HARRISON TWP
Financial & listing details
- Price per square foot: $230/sqft
- Tax assessed value: $400,000
- Annual tax amount: $13,620
- Date on market: 6/22/2026
- Listing agreement: Exclusive Right To Sell
- Inclusions: Refrigerator, Range, Dishwasher, Microwave, Washer And Dryer - All Sold As Is
- Ownership: Fee Simple
Estimated market value
$742,700
$706,000 - $780,000
$4,539/mo
Price history
| Date | Event | Price |
|---|---|---|
| 7/9/2026 | Pending sale | $730,000$230/sqft |
Source:  Bright MLS #NJGL2074534 Report a problem Bright MLS #NJGL2074534 Report a problem | ||
| 7/1/2026 | Contingent | $730,000$230/sqft |
Source: Bright MLS #NJGL2074534 Report a problem | ||
| 6/22/2026 | Listed for sale | $730,000+194.9%$230/sqft |
Source: Bright MLS #NJGL2074534 Report a problem | ||
| 9/7/1994 | Sold | $247,500$78/sqft |
Source: Public Record Report a problem | ||
Public tax history
| Year | Property taxes | Tax assessment |
|---|---|---|
| 2025 | $12,808 | $400,000 |
| 2024 | $12,808 -1.1% | $400,000 |
| 2023 | $12,944 +1% | $400,000 |
| 2022 | $12,816 +2.4% | $400,000 |
| 2021 | $12,520 +5.1% | $400,000 |
| 2020 | $11,912 +2.8% | $400,000 |
| 2019 | $11,584 | $400,000 |
| 2018 | $11,584 -0.9% | $400,000 |
| 2017 | $11,694 +2.9% | $400,000 +2.3% |
| 2016 | $11,361 +4.2% | $391,100 |
| 2015 | $10,900 +2.2% | $391,100 |
| 2014 | $10,669 +3.6% | $391,100 |
| 2013 | $10,302 +2.1% | $391,100 |
| 2012 | $10,090 -1.2% | $391,100 |
| 2011 | $10,212 -2.9% | $391,100 |
| 2010 | $10,522 -0.8% | $391,100 +48.4% |
| 2009 | $10,606 | $263,500 |
| 2008 | -- | $263,500 |
| 2007 | -- | $263,500 |
| 2006 | -- | $263,500 |
| 2005 | -- | $263,500 +3.4% |
| 2004 | -- | $254,900 |
| 2003 | -- | $254,900 |
| 2002 | -- | $254,900 +2% |
| 2001 | -- | $249,900 |
Find assessor info on the county website
Monthly payment
Est. payment
Payment breakdown
Explore the cost of this home by adjusting the details. Changes won't be saved.Climate risks
Neighborhood: 08062
Nearby schools
GreatSchools rating
- 8/10Harrison Township Elementary SchoolGrades: PK-3Distance: 0.8 mi
- 6/10Clearview Regional Middle SchoolGrades: 7-8Distance: 1.7 mi
- 8/10Clearview Regional High SchoolGrades: 9-12Distance: 1.6 mi
Schools provided by the listing agent
- Elementary: Harrison Township E.s.
- Middle: Clearview Regional M.s.
- High: Clearview Regional H.s.
- District: Clearview Regional Schools
Source: Bright MLS. This data may not be complete. We recommend contacting the local school district to confirm school assignments for this home.
- $712,1004 bd3 ba2.7k sqft205 Coyote Run, Mullica Hill, NJ 08062Off Market
- $820,0004 bd4 ba3.2k sqft103 Cromwell Dr, Mullica Hill, NJ 08062Sold

- $713,1004 bd4 ba3.2k sqft107 Cromwell Dr, Mullica Hill, NJ 08062Off Market
- $665,200-- bd-- ba2.8k sqft106 Cromwell Dr, Mullica Hill, NJ 08062Off Market
- $790,7004 bd3 ba3.3k sqft203 Coyote Run, Mullica Hill, NJ 08062Off Market
- $709,700-- bd-- ba3k sqft104 Cromwell Dr, Mullica Hill, NJ 08062Off Market
- $800,5004 bd4 ba3.6k sqft209 Coyote Run, Mullica Hill, NJ 08062Off Market
- $681,3004 bd3 ba2.8k sqft201 Yorktown Dr, Mullica Hill, NJ 08062Off Market
A local agent can set up tours, give advice and negotiate with sellers.
Similar homes
- $679,9004 bd3 ba2.9k sqft824 Canvasback Dr, Mullica Hill, NJ 08062For Sale

 MLS ID #NJGL2072706, Patricia Fiume, RE/MAX Of Cherry Hill. Bright MLS
 - $750,0004 bd4 ba3.2k sqft15 Waterview Dr, Pilesgrove, NJ 08098For Sale
 MLS ID #NJSA2019108, Rick Eber, Keller Williams Hometown. Bright MLS
 - $705,0004 bd3 ba3.2k sqft3 Mackenzie Ct, Sewell, NJ 08080For Sale
 MLS ID #NJGL2073608, Abdul Staten, RealtyMark Properties. Bright MLS
 - $699,9004 bd3 ba2.4k sqft540 Elwood Ave, Pitman, NJ 08071For Sale
 MLS ID #NJGL2075306, Bob Dick Sr, Keller Williams Realty - Washington Township. Bright MLS
 - $527,9003 bd2 ba1.9k sqft156 E Wolfert Station Rd, Mickleton, NJ 08056For SaleMLS ID #NJGL2074008, Brenda Smith, Century 21 Alliance - Mantua. Bright MLS
- $749,0004 bd4 ba3.9k sqft213 Cherry Tree Ct, Franklinville, NJ 08322For SaleMLS ID #NJGL2074020, Christine Stucke, BHHS Fox & Roach-Washington-Gloucester. Bright MLS
- $720,0005 bd3 ba2.6k sqft1022 Haral Pl, Cherry Hill, NJ 08034For SaleMLS ID #NJCD2123066, Melissa Connell, Keller Williams Realty - Cherry Hill. Bright MLS
- $595,0004 bd3 ba2.4k sqft14 White Pine Dr, Sewell, NJ 08080For SaleMLS ID #NJGL2074616, Richard Bradin, Weichert Realtors-Cherry Hill. Bright MLS
- $809,0004 bd2 ba2.9k sqft2646 Tuckahoe Rd, Franklinville, NJ 08322For SaleMLS ID #NJGL2074658, Andrew Baus, BHHS Fox & Roach-Washington-Gloucester. Bright MLS
- $725,0005 bd3 ba4.1k sqft103 White Horse Pike, Haddon Heights, NJ 08035For SaleMLS ID #NJCD2122458, Mr. Daniel R White Jr., Daniel R. White Realtor, LLC. Bright MLS
- $529,9004 bd3 ba2.1k sqft112 Sunset Dr, Mount Royal, NJ 08061For SaleMLS ID #NJGL2074590, Dennis Venella, RE/MAX Preferred - Cherry Hill. Bright MLS
- $649,9005 bd4 ba3.5k sqft188 Orlando Dr, Sicklerville, NJ 08081For SaleMLS ID #NJCD2120956, Jacob Wibowo, Mercury Real Estate Group. Bright MLS
- $607,0004 bd3 ba3.4k sqft100 Summerbrooke Ct, Sicklerville, NJ 08081For SaleMLS ID #NJCD2121690, Scott Reighard, RE/MAX Atlantic. Bright MLS
- $523,9003 bd3 ba3.1k sqft8 Downing Ln, Sewell, NJ 08080For SaleMLS ID #NJGL2074006, Brenda Smith, Century 21 Alliance - Mantua. Bright MLS
- $660,0005 bd5 ba2.9k sqft5 Olympia Ln, Sicklerville, NJ 08081For SaleMLS ID #NJGL2074962, Rose Caputo, BHHS Fox & Roach-Washington-Gloucester. Bright MLS
- $635,0004 bd4 ba4.2k sqft12 Huntingdon Ct, Upper Chichester, PA 19061For SaleMLS ID #PADE2119374, Bibe Chin, KW Empower. Bright MLS
- $555,0004 bd3 ba2.3k sqft87 Freedom Rd, Sewell, NJ 08080For SaleMLS ID #NJGL2075456, Drew Jackson, BHHS Fox & Roach-Washington-Gloucester. Bright MLS
- $799,9004 bd4 ba2.9k sqft2741 Hillview Rd, Broomall, PA 19008For SaleMLS ID #PADE2118536, Alison Faga, RE/MAX Preferred - Newtown Square. Bright MLS
- $700,0005 bd4 ba2.6k sqft701 Crestbrook Ave, Cherry Hill, NJ 08003For SaleMLS ID #NJCD2121378, Nikki Shah, Long & Foster Real Estate, Inc.. Bright MLS
- $605,0004 bd3 ba2.8k sqft1052 Bonnie Blue Cir, Williamstown, NJ 08094For SaleMLS ID #NJGL2074704, Melinda Giuliani, EXIT MBR Realty. Bright MLS
