NEW TO THE MARKET...COMPLETELY RENOVATED & MOVE-IN-READY! Do not miss this beautiful renovated 3 bedroom, two bath home that has been taken back to the studs and thoughtfully updated from top to bottom! With a spacious den, gorgeous kitchen, updated baths and a large backyard, this home is truly ready for new owners. Step inside to find new 7" luxury vinyl plank flooring throughout, all new sheetrock on the walls and ceilings, recessed lighting, energy-saving LED lighting, new ceiling fans and window blinds that will remain. Major improvements include new plumbing, new 200-amp electrical service, new central heat and air, new water heater, new double pane windows,new interior and exterior doors, and a new architectural roof. The exterior is finished with attractive and durable Hardie board siding. The all-new kitchen is a standout! Enjoy beautiful new wood cabinetry, granite countertops, subway tile backsplash, a deep stainless-steel sink with a new Kohler faucet, pull out garbage drawer and a bright breakfast area with windows that bring in plenty of natural light. All new appliances include the refrigerator, stove/oven, built in microwave and dishwasher, all with a one-year warranty. Both bathrooms have been beautifully updated with new vanities, toilets and tub/shower combinations. The hall bath features a new tub surround, while the primary bath has attractive tile surrounding the tub. Additional features include a nice inside laundry room, off street parking, new sidewalk, and a large backyard with plenty of space for grilling and entertaining. Conveniently located near the hospital, shopping, and only minutes from Downtown Natchez, Mississippi. With so many new improvements already completed, all you need to do is move in and enjoy! Don't miss out! Check with your lender to see if you qualify for 100% financing. All dates and measurements are estimated. Buyer is welcome to verify.
Active
$148,750
209 Crestview Dr, Ferriday, LA 71334
3beds
1,250sqft
Residential, Single Family Residence
Built in ----
0.32 Acres Lot
$-- Zestimate®
$119/sqft
$-- HOA
What's special
- 58 days
- 80
- 5
Zillow last checked:
Listing updated:
Listed by:
Janice E Easom 601-431-4373,
Paul Green & Associates Realtors 601-442-2768
Source: MLS United,MLS#: 4160541
Facts & features
Interior
Bedrooms & bathrooms
- Bedrooms: 3
- Bathrooms: 2
- Full bathrooms: 2
Heating
- Central
Cooling
- Ceiling Fan(s), Central Air
Appliances
- Included: Dishwasher, Electric Cooktop, Electric Range, Microwave, Refrigerator
- Laundry: Laundry Room
Features
- Ceiling Fan(s), Crown Molding, Eat-in Kitchen, Granite Counters, Recessed Lighting
- Flooring: Vinyl
- Doors: Insulated, Pocket
- Windows: Double Pane Windows
- Has fireplace: No
Interior area
- Total structure area: 1,250
- Total interior livable area: 1,250 sqft
Video & virtual tour
Property
Parking
- Parking features: Driveway, Direct Access, Concrete
- Has uncovered spaces: Yes
Features
- Levels: One
- Stories: 1
- Exterior features: See Remarks
- Fencing: Chain Link
Lot
- Size: 0.32 Acres
- Dimensions: 100' x 140'
Details
- Parcel number: 0400102700
Construction
Type & style
- Home type: SingleFamily
- Property subtype: Residential, Single Family Residence
Materials
- HardiPlank Type
- Foundation: Pillar/Post/Pier
- Roof: Architectural Shingles
Condition
- New construction: No
Utilities & green energy
- Sewer: Public Sewer
- Water: Public
- Utilities for property: Electricity Connected, Water Connected
Community & HOA
Community
- Subdivision: Ridgecrest
HOA
- Has HOA: No
Location
- Region: Ferriday
Financial & listing details
- Price per square foot: $119/sqft
- Tax assessed value: $21,700
- Annual tax amount: $233
- Date on market: 8/27/2026
- Electric utility on property: Yes
Estimated market value
Not available
Estimated sales range
Not available
$1,077/mo
Price history
| Date | Event | Price |
|---|---|---|
| 8/27/2026 | Listed for sale | $148,750$119/sqft |
Source: MLS United #4160541 Report a problem | ||
Public tax history
| Year | Property taxes | Tax assessment |
|---|---|---|
| 2025 | $233 +0.5% | $2,170 |
| 2024 | $232 +1.6% | $2,170 |
| 2023 | $228 | $2,170 |
| 2022 | -- | $2,170 |
| 2021 | -- | $2,170 |
| 2020 | -- | $2,170 +3.3% |
| 2019 | -- | $2,100 |
| 2018 | $222 | $2,100 |
| 2017 | $222 -0.5% | $2,100 |
| 2015 | $223 +0.6% | $2,100 |
| 2014 | $222 +0% | $2,100 |
| 2013 | $222 +1.9% | $2,100 |
| 2012 | $218 +1.7% | $2,100 |
| 2011 | $214 +1.6% | $2,100 |
| 2010 | $211 | $2,100 |
Find assessor info on the county website
Monthly payment
Est. payment
Payment breakdown
Explore the cost of this home by adjusting the details. Changes won't be saved.Climate risks
Neighborhood: 71334

Similar homes
- $159,5003 bd2 ba1.3k sqft301 Ferriday Dr, Ferriday, LA 71334For Sale
 MLS ID #4152064, Janice E Easom, Paul Green & Associates Realtors. MLS United
 - $118,0003 bd1 ba1.2k sqft104 Circle Dr, Ridgecrest, LA 71334For Sale
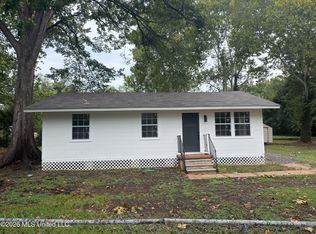 MLS ID #4160364, Tabitha M Wroten, River Park Realty. MLS United
 - $100,0003 bd1 ba1.2k sqft101 Vidalia Dr #1, Ferriday, LA 71334For Sale
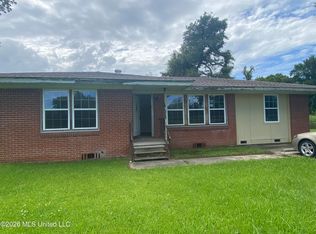 MLS ID #4158242, Donna L Verdel, River Park Realty. MLS United
 - $95,0003 bd2 ba1.1k sqft501 Virginia Ave, Ferriday, LA 71334For Sale
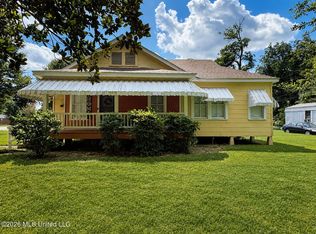 MLS ID #4157451, Catoya James, Miss-Lou Realty. MLS United
 - $85,0003 bd2 ba1.3k sqft708 10th St, Ferriday, LA 71334For Sale
 MLS ID #217883, Courtney Cooper, Courtney L. Cooper Real Estate LLC. NELAR
 - $134,5003 bd1 ba1.2k sqft1224 Magnolia Ave, Natchez, MS 39120For Sale
 MLS ID #2026016119, Edna Murray, Murray Land & Homes, LLC. ROAM MLS
