
A rare opportunity to own one of Heath's premier turnkey waterfront estates on Lake Ray Hubbard, offered fully furnished and move-in ready. This exceptional home offers over 10,000 square feet with 8 bedrooms, 10 bathrooms, and an elevator serving all levels. Included are designer furniture, artwork, televisions, décor, kitchen essentials, housewares, and more for a truly effortless luxury lifestyle.
A dramatic two-story foyer with soaring ceilings, a sweeping staircase, custom ironwork, and elegant architectural details welcomes you inside. Multiple living and entertaining areas, a private executive office, formal dining, and spacious bedroom suites are complemented by rich hardwood floors, custom millwork, designer finishes, and expansive windows throughout.
The current owners invested in a substantial expansion, adding two bedrooms, two bathrooms, and a spectacular screened outdoor living pavilion. Designed for year-round enjoyment, it features a full outdoor kitchen, fireplace, dining and lounge areas, motorized screens, built-in heaters, and ceiling fans, creating the perfect space for every season.
The chef's kitchen offers premium appliances, abundant custom cabinetry, generous prep space, and opens seamlessly to the main living areas.
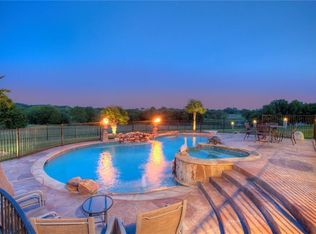
Outside, enjoy a resort-style pool with waterfalls, lush landscaping, and peaceful lake views. Situated on approximately 1.15 acres, the property also includes the transferable and renewable opportunity to lease the additional waterfront land between the home and the lake from the City for a nominal annual fee, expanding the usable grounds to more than two acres. A private covered boat dock provides direct access to Lake Ray Hubbard, while a separate gated drive leads to the garage for added convenience.
Combining timeless elegance, turnkey convenience, and an unmatched waterfront lifestyle, this is a rare opportunity to own one of Heath's finest lakefront estates.
For sale
$5,500,000
209 Crystal Ct, Rockwall, TX 75032
10beds
10,098sqft
Single Family Residence
Built in 2008
1.15 Acres Lot
$5,006,300 Zestimate®
$545/sqft
$-- HOA
What's special
Designer finishesElevator serving all levelsRich hardwood floorsFull outdoor kitchenExpansive windows throughoutCeiling fansDining and lounge areas
- 33 days
- 1,890
- 114
Likely to sell faster than
Zillow last checked:
Listing updated:
Listed by:
Bryan Lipchitz 0728102 214-769-9021,
Compass RE Texas, LLC. 214-814-8100
Source: NTREIS,MLS#: 21349527
Facts & features
Interior
Bedrooms & bathrooms
- Bedrooms: 10
- Bathrooms: 10
- Full bathrooms: 6
- 1/2 bathrooms: 4
Primary bedroom
- Features: Closet Cabinetry, Ceiling Fan(s), Dual Sinks, Double Vanity, En Suite Bathroom, Fireplace, Jetted Tub, Sitting Area in Primary, Separate Shower, Walk-In Closet(s)
- Level: First
- Dimensions: 16 x 22
Primary bedroom
- Features: Closet Cabinetry, Dual Sinks, Double Vanity, En Suite Bathroom, Fireplace, Jetted Tub, Linen Closet, Sitting Area in Primary, Separate Shower, Steam Shower
- Level: Second
- Dimensions: 16 x 25
Bedroom
- Features: Closet Cabinetry, Ceiling Fan(s), En Suite Bathroom, Walk-In Closet(s)
- Level: Second
- Dimensions: 17 x 18
Bedroom
- Features: Built-in Features, Ceiling Fan(s)
- Level: First
- Dimensions: 16 x 15
Bedroom
- Level: Second
- Dimensions: 14 x 13
Bedroom
- Level: Third
- Dimensions: 7 x 11
Bedroom
- Features: En Suite Bathroom, Walk-In Closet(s)
- Level: Second
- Dimensions: 17 x 21
Bedroom
- Features: Ceiling Fan(s), En Suite Bathroom, Split Bedrooms
- Level: Second
- Dimensions: 12 x 16
Bedroom
- Features: Closet Cabinetry, Ceiling Fan(s), En Suite Bathroom, Walk-In Closet(s)
- Level: Second
- Dimensions: 17 x 16
Bedroom
- Features: En Suite Bathroom, Walk-In Closet(s)
- Level: Second
- Dimensions: 16 x 14
Primary bathroom
- Features: Built-in Features, Dual Sinks, Double Vanity, En Suite Bathroom, Jetted Tub, Linen Closet, Stone Counters, Sitting Area in Primary, Sink, Separate Shower
- Level: First
- Dimensions: 19 x 16
Breakfast room nook
- Features: Eat-in Kitchen
- Level: First
- Dimensions: 9 x 14
Dining room
- Features: Built-in Features, Fireplace
- Level: First
- Dimensions: 20 x 20
Family room
- Features: Built-in Features, Ceiling Fan(s)
- Level: First
- Dimensions: 24 x 21
Other
- Features: En Suite Bathroom, Granite Counters, Garden Tub/Roman Tub
- Level: Second
- Dimensions: 5 x 10
Other
- Features: Dual Sinks, En Suite Bathroom, Separate Shower
- Level: Second
- Dimensions: 9 x 10
Other
- Features: Built-in Features, Dual Sinks, En Suite Bathroom, Fireplace, Jetted Tub
- Level: Second
- Dimensions: 16 x 15
Other
- Features: En Suite Bathroom, Granite Counters, Separate Shower
- Level: Second
- Dimensions: 10 x 7
Other
- Features: Double Vanity, En Suite Bathroom, Garden Tub/Roman Tub, Hollywood Bath, Separate Shower
- Level: Second
- Dimensions: 5 x 7
Other
- Features: Dual Sinks, Double Vanity, En Suite Bathroom, Hollywood Bath, Separate Shower
- Level: Second
- Dimensions: 6 x 7
Game room
- Features: Ceiling Fan(s), Fireplace, Other
- Level: Second
- Dimensions: 27 x 33
Half bath
- Features: Granite Counters
- Level: Second
- Dimensions: 5 x 8
Half bath
- Features: Granite Counters
- Level: First
- Dimensions: 5 x 7
Kitchen
- Features: Breakfast Bar, Built-in Features, Dual Sinks, Eat-in Kitchen, Granite Counters, Kitchen Island, Pot Filler, Stone Counters, Sink, Walk-In Pantry
- Level: First
- Dimensions: 20 x 19
Laundry
- Features: Built-in Features, Closet, Granite Counters, Stone Counters, Utility Sink
- Level: First
- Dimensions: 15 x 11
Library
- Features: Fireplace
- Level: First
- Dimensions: 13 x 12
Living room
- Level: First
- Dimensions: 12 x 20
Living room
- Level: First
- Dimensions: 17 x 38
Media room
- Level: Second
- Dimensions: 15 x 22
Office
- Features: Built-in Features
- Level: First
- Dimensions: 10 x 9
Heating
- Central, Propane, Natural Gas
Cooling
- Attic Fan, Central Air, Ceiling Fan(s), Electric, Zoned
Appliances
- Included: Some Gas Appliances, Built-In Refrigerator, Double Oven, Dishwasher, Electric Oven, Gas Cooktop, Disposal, Gas Water Heater, Ice Maker, Microwave, Plumbed For Gas, Refrigerator, Some Commercial Grade, Water Softener, Trash Compactor, Vented Exhaust Fan, Warming Drawer, Water Purifier, Wine Cooler
- Laundry: Common Area, Washer Hookup, Dryer Hookup, ElectricDryer Hookup, Laundry in Utility Room, Other, Stacked
Features
- Wet Bar, Central Vacuum, Decorative/Designer Lighting Fixtures, Double Vanity, Eat-in Kitchen, Elevator, Granite Counters, High Speed Internet, In-Law Floorplan, Kitchen Island, Multiple Master Suites, Multiple Staircases, Open Floorplan, Other, Pantry, Paneling/Wainscoting, Cable TV, Vaulted Ceiling(s), Wired for Data, Natural Woodwork, Walk-In Closet(s)
- Flooring: Carpet, Hardwood, Marble, Travertine
- Windows: Bay Window(s), Window Coverings
- Has basement: No
- Number of fireplaces: 8
- Fireplace features: Blower Fan, Bedroom, Bath, Circulating, Den, Dining Room, Family Room, Gas, Glass Doors, Gas Log, Gas Starter, Living Room, Outside, Propane, See Through
Interior area
- Total interior livable area: 10,098 sqft
Video & virtual tour
Property
Parking
- Total spaces: 4
- Parking features: Additional Parking, Boat, Circular Driveway, Concrete, Covered, Direct Access, Door-Single, Driveway, Epoxy Flooring, Electric Gate, Enclosed, Electric Vehicle Charging Station(s), Garage, Golf Cart Garage, Garage Door Opener, Gated, Inside Entrance, Kitchen Level, Lighted, Off Street
- Attached garage spaces: 4
Accessibility
- Accessibility features: Accessible Elevator Installed, Smart Technology
Features
- Levels: Two
- Stories: 2
- Patio & porch: Awning(s), Balcony, Covered
- Exterior features: Built-in Barbecue, Balcony, Barbecue, Gas Grill, Lighting, Outdoor Grill, Outdoor Kitchen, Outdoor Living Area, Outdoor Shower, Private Yard, Rain Gutters, Storage, Fire Pit
- Has private pool: Yes
- Pool features: Cabana, Fenced, Gunite, In Ground, Outdoor Pool, Pool, Private, Pool Sweep, Water Feature
- Fencing: Wrought Iron
- Has view: Yes
- View description: Water
- Has water view: Yes
- Waterfront features: Boat Dock/Slip, Boat Ramp/Lift Access, Lake Front, Waterfront
Lot
- Size: 1.15 Acres
- Features: Back Yard, Cul-De-Sac, Interior Lot, Lawn, Landscaped, Sprinkler System, Waterfront, Retaining Wall
Details
- Additional structures: Cabana, Second Garage, Outdoor Kitchen, Shed(s)
- Parcel number: 000000049544
- Other equipment: Generator, Home Theater, Irrigation Equipment, Negotiable
Construction
Type & style
- Home type: SingleFamily
- Architectural style: Detached
- Property subtype: Single Family Residence
Materials
- Brick
- Foundation: Slab
- Roof: Composition,Metal
Condition
- Year built: 2008
Utilities & green energy
- Sewer: Aerobic Septic, None, Private Sewer, Septic Tank
- Water: Public
- Utilities for property: Propane, Sewer Available, Septic Available, Separate Meters, Sewer Not Available, Underground Utilities, Water Available, Cable Available
Community & HOA
Community
- Features: Curbs, Sidewalks
- Security: Security System Owned, Security System, Carbon Monoxide Detector(s), Fire Alarm, Fire Sprinkler System, Security Gate, Smoke Detector(s), Security Lights, Security Service, Wireless
- Subdivision: Crystal Shores
HOA
- Has HOA: No
Location
- Region: Rockwall
Financial & listing details
- Price per square foot: $545/sqft
- Annual tax amount: $61,143
- Date on market: 8/8/2026
- Cumulative days on market: 33 days
- Listing terms: Cash,Conventional,Owner Will Carry,Other,Private Financing Available,VA Loan
- Exclusions: Furniture in two bedrooms located off game room. personal Items and a few family member paintings.
- Road surface type: Asphalt
Estimated market value
$5,006,300
$4.76M - $5.26M
Not available
Price history
| Date | Event | Price |
|---|---|---|
| 8/8/2026 | Listed for sale | $5,500,000+31%$545/sqft |
Source: NTREIS #21349527 Report a problem | ||
| 2/1/2024 | Sold | -- |
Source:  GTARMLS #10153947 Report a problem GTARMLS #10153947 Report a problem | ||
| 11/29/2021 | Listed for sale | $4,200,000$416/sqft |
Source: NTREIS #14713034 Report a problem | ||
Public tax history
Tax history is unavailable.
Monthly payment
Est. payment
Payment breakdown
Explore the cost of this home by adjusting the details. Changes won't be saved.Climate risks
Neighborhood: 75032
Nearby schools
Schools provided by the listing agent
- Elementary: Amy Parks-Heath
- Middle: Cain
- High: Rockwall-Heath
- District: Rockwall ISD
Source: NTREIS. This data may not be complete. We recommend contacting the local school district to confirm school assignments for this home.
Similar homes
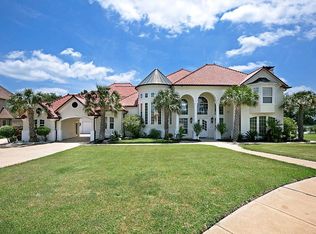
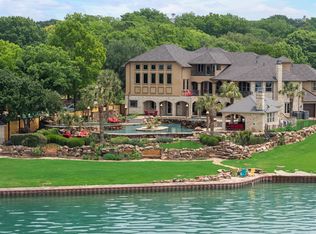
- $5,800,0008 bd15 ba11k sqft1612 S Lakeshore Dr, Rockwall, TX 75087For Sale
 MLS ID #21286995, Patty Turner. NTREIS
 - $5,995,0007 bd9 ba6.9k sqft102 Augusta Dr, Mabank, TX 75156New Construction
 Dave Perry Miller & Associates - An Ebby Halliday Company
 - $3,750,0007 bd10 ba8.2k sqft915 Vaquero Way, Lucas, TX 75002New Construction
 MLS ID #21208747, Melissa Hailey. NTREIS
 - $2,995,0009 bd12 ba7.1k sqft3425 Westminster Ave, University Park, TX 75205For Sale
 MLS ID #21314859, Marc Ching. NTREIS
