Welcome to 209 Deacon Wood Pl, a meticulously maintained and beautifully upgraded END-UNIT freehold townhome in the highly sought-after Laurelwood community. This home boasts a rare combination of modern updates, a fantastic functional layout, and a prime location steps from top-rated schools and amenities. The entire home is filled with natural light, enhanced by brand-new paint (2025) and luxurious new vinyl flooring (2024) throughout the main and second floors. The heart of the home features a modern kitchen with stunning quartz countertops (2022). Enjoy peace of mind with a host of recent major updates including A/C (2022), Furnace (2022), Washer (2022), Dryer (2024), Dishwasher (2022), and Water Softener 2021. The private, fully fenced backyard is a true oasis, backing onto a peaceful space for ultimate privacy. The single driveway currently provides two parking spots with the fantastic potential to add more, a rarity in the area with no sidewalk obstruction. Upstairs, the spacious master bedroom presents an excellent opportunity to easily add an en-suite bathroom. TOP-RATED SCHOOLS: Walk to Laurelwood Public School (JK-8) and Laurelwood Heights Secondary School (9-12). NATURE & RECREATION: A short stroll to the scenic trails of Laurel Creek Conservation Area (approx. 550m). The YMCA is just a 7-minute walk (approx. 0.6km) away for fitness, kids program, swimming and library. SHOPPING & CONVENIENCE: Sobeys, LCBO, Shoppers Drug Mart, Food Basic, Dollarama and restaurants are just steps away.This move-in-ready home has it all—don't miss your chance to own a gem in one of Waterloo's finest neighbourhoods!
Sold for $660,000
C$660,000
209 Deacon Wood Pl, Waterloo, ON N2T 2S1
3beds
1,140sqft
Row/Townhouse, Residential
Built in 1996
3,006 Square Feet Lot
$-- Zestimate®
C$579/sqft
C$2,654 Estimated rent
Home value
Not available
Estimated sales range
Not available
Not available
Owner options
List your home for rent
C$2,654/mo
Rent Zestimate®
Find your next renter with Zillow Rental Manager. Plus, with online applications, you can quickly screen prospective tenants – for free.
C$2,654/mo
Rent Zestimate®
Refinance and save
C$2,790/mo
Est. payment
Refinancing to a lower rate could help reduce your monthly payments and save thousands over the life of the loan.
C$2,790/mo
Est. payment
Explore your selling options
Work with a Zillow partner agent
Leverage their expertise and Zillow's premium Showcase listings to get your home seen by more buyers.
Get startedList with your own agent
Get your home in front of millions of buyers by listing it on Zillow.
Learn how to do itSell it yourself
Take full control of how buyers see your home on Zillow by listing For Sale by Owner (FSBO).
List your homeWhat's special
Modern updatesFantastic functional layoutFilled with natural lightBrand-new paintLuxurious new vinyl flooringModern kitchenStunning quartz countertops
Zillow last checked:
Listing updated:
Listed by:
Austin Ye, Salesperson,
HOMELIFE LANDMARK REALTY INC
Source: ITSO,MLS®#: 40771140Originating MLS®#: Cornerstone Association of REALTORS®
Facts & features
Interior
Bedrooms & bathrooms
- Bedrooms: 3
- Bathrooms: 3
- Full bathrooms: 2
- 1/2 bathrooms: 1
- Main level bathrooms: 1
Other
- Level: Second
Bedroom
- Level: Second
Bedroom
- Level: Second
Bathroom
- Features: 3-Piece
- Level: Second
Bathroom
- Features: 2-Piece
- Level: Main
Bathroom
- Features: 3-Piece
- Level: Basement
Dining room
- Level: Main
Kitchen
- Level: Main
Laundry
- Level: Basement
Living room
- Level: Main
Recreation room
- Level: Basement
Heating
- Forced Air, Natural Gas
Cooling
- Central Air
Appliances
- Included: Water Heater, Water Softener, Dishwasher, Dryer, Range Hood, Refrigerator, Washer
Features
- Water Meter
- Basement: Full,Finished
- Has fireplace: No
Interior area
- Total structure area: 1,649
- Total interior livable area: 1,140 sqft
- Finished area above ground: 1,140
- Finished area below ground: 509
Property
Parking
- Total spaces: 2
- Parking features: Other, Private Drive Single Wide
- Garage spaces: 1
- Uncovered spaces: 1
Features
- Waterfront features: Access to Water
- Frontage type: South
- Frontage length: 25.96
Lot
- Size: 3,006 Square Feet
- Dimensions: 25.96 x 115.83
- Features: Urban, Irregular Lot, Beach, Business Centre, Campground, Greenbelt, Library, Place of Worship, Playground Nearby, Schools, Shopping Nearby
Details
- Parcel number: 226810511
- Zoning: GR3
Construction
Type & style
- Home type: Townhouse
- Architectural style: Two Story
- Property subtype: Row/Townhouse, Residential
- Attached to another structure: Yes
Materials
- Brick, Vinyl Siding
- Roof: Asphalt Shing
Condition
- 16-30 Years
- New construction: No
- Year built: 1996
Utilities & green energy
- Sewer: Sewer (Municipal)
- Water: Municipal
- Utilities for property: Cable Connected
Community & HOA
Community
- Security: Smoke Detector, Smoke Detector(s)
Location
- Region: Waterloo
Financial & listing details
- Price per square foot: C$579/sqft
- Annual tax amount: C$3,877
- Date on market: 9/18/2025
- Inclusions: Dishwasher, Dryer, Range Hood, Refrigerator, Smoke Detector, Washer
Price history
| Date | Event | Price |
|---|---|---|
| 11/27/2025 | Sold | C$660,000C$579/sqft |
Source: ITSO #40771140 Report a problem | ||
Public tax history
Tax history is unavailable.
Neighborhood: Laurelwood
Nearby homes
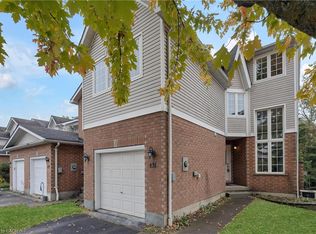
- C$745,0005 bd3 ba1.6k sqft451 Laurel Gate Dr, Waterloo, ON N2T2S5Sold
- C$--3 bd3 ba1.5k sqft447 Laurel Gate Dr, Waterloo, ON N2T2S5Off Market

- C$--3 bd4 ba-- sqft443 Laurel Gate Dr, Waterloo, ON N2T2S5Off Market
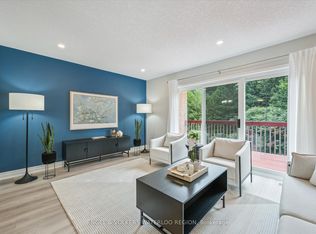
- C$3,0005 bd4 ba-- sqft487 Laurel Gate Dr, Waterloo, ON N2T2R9For Rent

- C$810,0006 bd4 ba1.6k sqft224 Pineland Ct, Waterloo, ON N2T2S3Sold
- C$--5 bd3 ba-- sqft291 Pineland Pl, Waterloo, ON N2T2S7Off Market
- C$---- bd-- ba-- sqft524 Cairncroft Pl, Waterloo, ON N2T2J5Off Market
- C$822,0003 bd3 ba1.4k sqft487 Brentcliffe Dr, Waterloo, ON N2T2R8Sold
Nearby schools
GreatSchools rating
No schools nearby
We couldn't find any schools near this home.
Schools provided by the listing agent
- Elementary: Laurelwood Public School
- High: Laurel Heights Public School
Source: ITSO. This data may not be complete. We recommend contacting the local school district to confirm school assignments for this home.
- Ontario
- Waterloo Regional Municipality
- Waterloo
- N2T 2S1
- Laurelwood
- 209 Deacon Wood Pl
