Welcome to 451 Laurel Gate Drive, a beautifully designed, freehold townhouse in the highly desirable Laurelwood neighbourhood. This exceptional END-UNIT home boasts a WALK-OUT basement offers a great potential for legal unit or in-law suite to generate extra income and is perfectly situated on a private lot backing onto a serene greenbelt, ensuring peace and tranquility with no rear neighbors. Step inside to discover a grand, sun-filled living room featuring a high ceiling and large windows. The spacious primary bedroom is a true retreat, featuring a 4-piece ensuite bathroom and two large closets. The versatile lower level offers two bonus rooms, ideal for a home office, recreation room, or additional bedrooms. The unfinished basement provides ample storage space and includes rough-in utilities, offering potential for future customization. Nestled in a family-friendly community, this home is located within a top-tier school district, walking distance to Laurelwood Public School, St. Nicholas Catholic School, and Laurel Heights Secondary School. Close to greenbelts and Laurel Creek Conservation Areas. Just steps away from everyday conveniences and amenities, including: The Laurelwood Library and YMCA Community Centre· Shopping plazas, public transit, and the University of Waterloo. Recent upgrades: new vinyl, hardwood stairs and fresh painting throughout the house. Don't let this incredible opportunity slip away! Schedule your viewing today.
Sold for $745,000
C$745,000
451 Laurel Gate Dr, Waterloo, ON N2T 2S5
5beds
1,659sqft
Row/Townhouse, Residential
Built in 1997
3,165 Square Feet Lot
$-- Zestimate®
C$449/sqft
C$2,744 Estimated rent
Home value
Not available
Estimated sales range
Not available
Not available
Owner options
List your home for rent
C$2,744/mo
Rent Zestimate®
Find your next renter with Zillow Rental Manager. Plus, with online applications, you can quickly screen prospective tenants – for free.
C$2,744/mo
Rent Zestimate®
Refinance and save
C$3,150/mo
Est. payment
Refinancing to a lower rate could help reduce your monthly payments and save thousands over the life of the loan.
C$3,150/mo
Est. payment
Explore your selling options
Work with a Zillow partner agent
Leverage their expertise and Zillow's premium Showcase listings to get your home seen by more buyers.
Get startedList with your own agent
Get your home in front of millions of buyers by listing it on Zillow.
Learn how to do itSell it yourself
Take full control of how buyers see your home on Zillow by listing For Sale by Owner (FSBO).
List your homeWhat's special
End-unit homeWalk-out basementPeace and tranquilityHigh ceilingLarge windowsSpacious primary bedroomTwo large closets
Zillow last checked:
Listing updated:
Listed by:
Austin Ye, Salesperson,
HOMELIFE LANDMARK REALTY INC
Source: ITSO,MLS®#: 40780454Originating MLS®#: Cornerstone Association of REALTORS®
Facts & features
Interior
Bedrooms & bathrooms
- Bedrooms: 5
- Bathrooms: 3
- Full bathrooms: 2
- 1/2 bathrooms: 1
- Main level bathrooms: 1
Other
- Level: Second
Bedroom
- Level: Third
Bedroom
- Level: Third
Bedroom
- Level: Lower
Bedroom
- Level: Lower
Bathroom
- Features: 2-Piece
- Level: Main
Bathroom
- Features: 3-Piece
- Level: Third
Other
- Features: 4-Piece
- Level: Second
Dining room
- Level: Main
Foyer
- Level: Main
Kitchen
- Level: Main
Living room
- Level: Main
Recreation room
- Level: Basement
Storage
- Level: Basement
Heating
- Forced Air, Natural Gas
Cooling
- Central Air
Appliances
- Included: Water Heater, Water Softener, Dishwasher, Dryer, Range Hood, Refrigerator, Stove, Washer
- Laundry: In Basement
Features
- Basement: Walk-Out Access,Full,Partially Finished
- Number of fireplaces: 1
- Fireplace features: Gas
Interior area
- Total structure area: 1,659
- Total interior livable area: 1,659 sqft
- Finished area above ground: 1,659
Property
Parking
- Total spaces: 2
- Parking features: Attached Garage, Private Drive Single Wide
- Attached garage spaces: 1
- Uncovered spaces: 1
Features
- Has view: Yes
- View description: Park/Greenbelt, Trees/Woods
- Waterfront features: River/Stream
- Frontage type: West
- Frontage length: 27.47
Lot
- Size: 3,165 Square Feet
- Dimensions: 27.47 x 115.02
- Features: Urban, Greenbelt, Library, Park, Public Transit, Quiet Area, Rec./Community Centre, School Bus Route, Schools, Trails
Details
- Parcel number: 226810578
- Zoning: GR3
Construction
Type & style
- Home type: Townhouse
- Architectural style: 3 Storey
- Property subtype: Row/Townhouse, Residential
- Attached to another structure: Yes
Materials
- Brick, Vinyl Siding
- Foundation: Poured Concrete
- Roof: Asphalt Shing
Condition
- 16-30 Years
- New construction: No
- Year built: 1997
Utilities & green energy
- Sewer: Sewer (Municipal)
- Water: Municipal
Community & HOA
Location
- Region: Waterloo
Financial & listing details
- Price per square foot: C$449/sqft
- Annual tax amount: C$4,740
- Date on market: 10/20/2025
- Inclusions: Dishwasher, Dryer, Range Hood, Refrigerator, Stove, Washer
Price history
| Date | Event | Price |
|---|---|---|
| 12/29/2025 | Sold | C$745,000-6.9%C$449/sqft |
Source: ITSO #40780454 Report a problem | ||
| 8/13/2023 | Listing removed | -- |
Source:  Engel & Volkers Report a problem Engel & Volkers Report a problem | ||
| 7/31/2023 | Price change | C$799,900-9%C$482/sqft |
Source: Engel & Volkers #40461700 Report a problem | ||
| 7/13/2023 | Listed for sale | C$879,000C$530/sqft |
Source: Engel & Volkers #40440682 Report a problem | ||
Public tax history
Tax history is unavailable.
Neighborhood: Laurelwood
Nearby homes
- C$--3 bd3 ba1.5k sqft447 Laurel Gate Dr, Waterloo, ON N2T2S5Off Market

- C$--3 bd4 ba-- sqft443 Laurel Gate Dr, Waterloo, ON N2T2S5Off Market
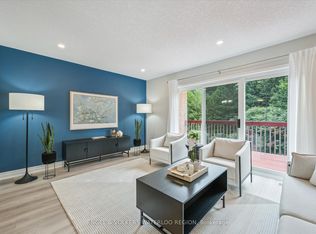
- C$660,0003 bd3 ba1.1k sqft209 Deacon Wood Pl, Waterloo, ON N2T2S1Sold
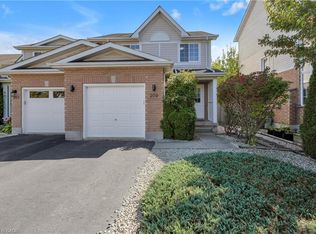
- C$3,0005 bd4 ba-- sqft487 Laurel Gate Dr, Waterloo, ON N2T2R9For Rent

- C$810,0006 bd4 ba1.6k sqft224 Pineland Ct, Waterloo, ON N2T2S3Sold
- C$--5 bd3 ba-- sqft291 Pineland Pl, Waterloo, ON N2T2S7Off Market
- C$---- bd-- ba-- sqft524 Cairncroft Pl, Waterloo, ON N2T2J5Off Market
- C$822,0003 bd3 ba1.4k sqft487 Brentcliffe Dr, Waterloo, ON N2T2R8Sold
Nearby schools
GreatSchools rating
No schools nearby
We couldn't find any schools near this home.
Schools provided by the listing agent
- Elementary: Laurelwood Public School / St. Nicholas Catholic Elementary School
- High: Laurel Heights Secondary School
Source: ITSO. This data may not be complete. We recommend contacting the local school district to confirm school assignments for this home.
- Ontario
- Waterloo Regional Municipality
- Waterloo
- N2T 2S5
- Laurelwood
- 451 Laurel Gate Dr
