Skip main navigation
Sold for $585,000
  • $585,000

    209 Denison St, Fredericksburg, VA 22406

    4beds
    2,579sqft
    Single Family Residence
    Built in 2017
    5,989 Square Feet Lot
    $592,400 Zestimate®
    $227/sqft
    $3,048 Estimated rent

    Home value

    $592,400

    $563,000 - $622,000

    $3,048/mo

    Zestimate® history
    Loading
    Loading...

    Owner options

    List your home for rent

    $3,048/mo

    Rent Zestimate®

    Find your next renter with Zillow Rental Manager. Plus, with online applications, you can quickly screen prospective tenants – for free.

    Learn more

    $3,048/mo

    Rent Zestimate®

    Refinance and save

    $3,780/mo

    Est. payment

    Refinancing to a lower rate could help reduce your monthly payments and save thousands over the life of the loan.

    See today's rates

    $3,780/mo

    Est. payment

    Explore your selling options

    Work with a Zillow partner agent

    Leverage their expertise and Zillow's premium Showcase listings to get your home seen by more buyers.

    Get started

    List with your own agent

    Get your home in front of millions of buyers by listing it on Zillow.

    Learn how to do it

    Sell it yourself

    Take full control of how buyers see your home on Zillow by listing For Sale by Owner (FSBO).

    List your home

    What's special

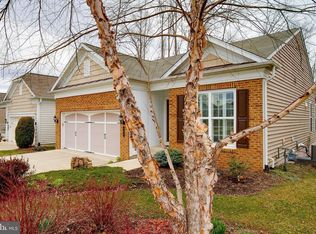
    **Welcome to 209 Denison St — a truly exceptional find! This home offers beautiful main-level living with a finished basement that’s perfect for guests. The gourmet kitchen is a chef’s dream, featuring stunning granite countertops, high-end stainless steel appliances, a spacious island, and upscale finishes throughout. Adjacent to the kitchen, you'll find a bright and airy sunroom, and beyond that, a charming screened-in porch. The main level includes two generously sized bedrooms, two full bathrooms, and a versatile office space. A convenient mudroom provides access to the two-car garage. The newly painted basement is a fantastic addition, offering new carpet, a guest bedroom, a full bathroom, a recreation room, and ample storage space in the unfinished area. Step outside from the basement to enjoy a serene covered patio with elegant stamped concrete. Don’t miss the opportunity to make this beautiful home yours!**

    Zillow last checked:

    Listing updated:

    Listed by:

    Catherine Sturtevant 540-903-9035,

    Lando Massey Real Estate,

    Listing Team: The Overington Team

    Bought with:

    Linda Dort, 0225079503

    CENTURY 21 New Millennium

    Source: Bright MLS,MLS#: VAST2032628MLS Logo

    Facts & features

    Interior

    Bedrooms & bathrooms
    • Bedrooms: 4
    • Bathrooms: 3
    • Full bathrooms: 3
    • Main level bathrooms: 2
    • Main level bedrooms: 3
    Basement
    • Area: 1594
    Heating
    • Central, Natural Gas
    Cooling
    • Central Air, Electric
    Appliances
    • Included: Microwave, Cooktop, Dishwasher, Disposal, Water Heater, Dryer, Washer, Central Vacuum, Gas Water Heater
    • Laundry: Main Level
    Features
    • Bathroom - Tub Shower, Breakfast Area, Ceiling Fan(s), Combination Kitchen/Dining, Crown Molding, Dining Area, Entry Level Bedroom, Family Room Off Kitchen, Open Floorplan, Kitchen - Gourmet, Primary Bath(s)
    • Flooring: Wood
    • Windows: Window Treatments
    • Basement: Partial,Connecting Stairway,Exterior Entry,Interior Entry
    • Has fireplace: No
    Interior area
    • Total structure area: 3,188
    • Total interior livable area: 2,579 sqft
    • Finished area above ground: 1,594
    • Finished area below ground: 985

    Property

    Parking
    • Total spaces: 2
    • Parking features: Garage Door Opener, Inside Entrance, Attached
    • Attached garage spaces: 2
    Accessibility
    • Accessibility features: Grip-Accessible Features
    Features
    • Levels: Two
    • Stories: 2
    • Patio & porch: Porch, Patio, Deck
    • Exterior features: Bump-outs, Sidewalks, Balcony
    • Pool features: Community
    Lot
    • Size: 5,989 Square Feet
    Details
    • Additional structures: Above Grade, Below Grade
    • Parcel number: 44CC 3A2 62
    • Zoning: RBC
    • Special conditions: Standard

    Construction

    Type & style
    • Home type: SingleFamily
    • Architectural style: Traditional
    • Property subtype: Single Family Residence
    Materials
    • Vinyl Siding
    • Foundation: Brick/Mortar
    Condition
    • New construction: No
    • Year built: 2017

    Utilities & green energy

    • Sewer: Public Sewer
    • Water: Public

    Community & HOA

    Community
    • Senior community: Yes
    • Subdivision: Celebrate Virginia North
    HOA
    • Has HOA: Yes
    • Amenities included: Billiard Room, Clubhouse, Common Grounds, Community Center, Library, Tennis Court(s), Retirement Community, Recreation Facilities, Indoor Pool, Pool
    • Services included: Common Area Maintenance, Health Club, Lawn Care Front, Lawn Care Rear, Lawn Care Side, Maintenance Grounds, Management, Pool(s), Recreation Facility, Snow Removal, Security, Trash
    • HOA fee: $299 monthly
    • HOA name: LEGUM AND NORMAN
    Location
    • Region: Fredericksburg

    Financial & listing details

    • Price per square foot: $227/sqft
    • Tax assessed value: $466,300
    • Annual tax amount: $3,964
    • Date on market: 9/6/2024
    • Listing agreement: Exclusive Right To Sell
    • Ownership: Fee Simple

    Price history

    DateEventPrice
    10/24/2024Sold$585,000-0.8%$227/sqft
    Source: Bright MLS #VAST2032628 Report a problem
    9/26/2024Pending sale$589,900$229/sqft
    Source: Bright MLS #VAST2032628 Report a problem
    9/6/2024Listed for sale$589,900+52.7%$229/sqft
    Source: Bright MLS #VAST2032628 Report a problem
    7/5/2017Sold$386,391$150/sqft
    Source: Public Record Report a problem

    Public tax history

    YearProperty taxesTax assessment
    2025$4,490 +3.4%$486,100
    2024$4,344 +3.8%$486,100 +4.2%
    2023$4,185 +5.6%$466,300
    2022$3,964 +13.9%$466,300 +30%
    2021$3,479 $358,700
    2020$3,479 -1.1%$358,700 +3%
    2019$3,518 +4.4%$348,300 +2.3%
    2018$3,371 $340,500 +4.4%
    2017$3,371 +354%$326,000 +334.7%
    2016$743 $75,000
    2015-- $75,000
    2014-- --
    Find assessor info on the county website

    Neighborhood: 22406

    Nearby schools

    GreatSchools rating
    Schools provided by the listing agent
    • Elementary: Rocky Run
    • Middle: T. Benton Gayle
    • High: Stafford
    • District: Stafford County Public Schools

    Source: Bright MLS. This data may not be complete. We recommend contacting the local school district to confirm school assignments for this home.

    Get a cash offer in 3 minutes
    Find out how much your home could sell for in as little as 3 minutes with a no-obligation cash offer.
    Estimated market value
    $592,400
    Get a cash offer in 3 minutes
    Find out how much your home could sell for in as little as 3 minutes with a no-obligation cash offer.
    Estimated market value
    $592,400