Welcome to this recently constructed modern farmhouse in the heart of Mt. Airy, offering the perfect blend of timeless design and modern convenience. This beautifully designed home features 5 bedrooms, 4 full bathrooms, and 1 half bathroom, providing generous space for comfortable living and entertaining. The heart of the home is a bright open-concept chef’s kitchen with double sinks, high-end finishes, and plenty of room to cook, gather, and host. The kitchen flows seamlessly into the main living and dining areas, creating a welcoming space for everyday living and entertaining. The fully finished basement adds incredible versatility with heated floors, a wet bar, and a full bathroom, making it ideal for a media room, home gym, guest suite, or additional entertaining space. Upstairs, the expansive primary bedroom offers a relaxing retreat, while the additional bedrooms provide flexibility for family, guests, or home offices. Step outside to enjoy a side patio perfect for outdoor dining or relaxing, along with a fenced backyard that offers privacy and space for gatherings, pets, or gardening. Additional features include automatic shades throughout, a security system with hardwired Ring cameras, a 1-car garage with an EV charger, and additional dedicated parking spaces. Located in Mt. Airy and just minutes from the shops and restaurants of Chestnut Hill, this home offers easy access to local dining, boutiques, and neighborhood favorites. Commuting is convenient with nearby Regional Rail access and major roadways including Lincoln Drive and Germantown Avenue, allowing for a straightforward trip into Center City Philadelphia. With recent construction and a 5-year tax abatement, this home combines modern comfort, thoughtful design, and an exceptional location in one of Philadelphia’s most desirable neighborhoods.
Sold for $1,199,000
Zillow last checked:
Listing updated:
Bought with:
Algernong Allen, 1540316
KW Empower
Source: Bright MLS,MLS#: PAPH2602358
Price history
| Date | Event | Price |
|---|---|---|
| 8/14/2026 | Sold | $1,199,000$390/sqft |
Source:  Bright MLS #PAPH2602358 Report a problem Bright MLS #PAPH2602358 Report a problem | ||
| 7/27/2026 | Pending sale | $1,199,000$390/sqft |
Source: Bright MLS #PAPH2602358 Report a problem | ||
| 6/30/2026 | Contingent | $1,199,000$390/sqft |
Source: Bright MLS #PAPH2602358 Report a problem | ||
| 6/23/2026 | Price change | $1,199,000-4.1%$390/sqft |
Source: Bright MLS #PAPH2602358 Report a problem | ||
| 5/12/2026 | Price change | $1,250,000-7.4%$407/sqft |
Source: Bright MLS #PAPH2602358 Report a problem | ||
| 4/8/2026 | Listed for sale | $1,350,000+39.6%$439/sqft |
Source: Bright MLS #PAPH2602358 Report a problem | ||
| 1/3/2022 | Sold | $967,200$315/sqft |
Source: Public Record Report a problem | ||
Nearby homes
- $1,019,6005 bd-- ba3k sqft207 E Gorgas Ln, Philadelphia, PA 19119Off Market
- $932,2005 bd4 ba-- sqft6900 Clearview St #2, Philadelphia, PA 19119Off Market
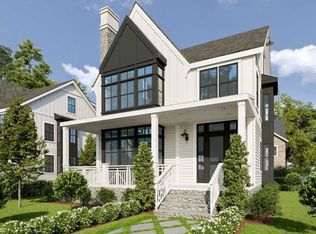
- $472,1005 bd4 ba-- sqft6900 Clearview St #1, Philadelphia, PA 19119Off Market
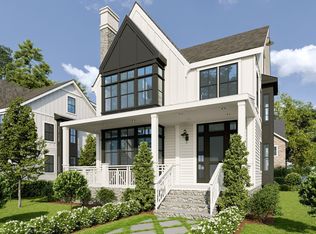
- $867,4005 bd4 ba2.7k sqft6904 Clearview St, Philadelphia, PA 19119Off Market
Get a cash offer in 3 minutes
Find out how much your home could sell for in as little as 3 minutes with a no-obligation cash offer.
Estimated market value
$1,199,200
