Skip main navigation
Off market
  • $529,200

    6900 Clearview St #1, Philadelphia, PA 19119

    5beds
    --sqft
    SingleFamily
    Built in ----
    0.54 Acres Lot
    $529,200 Zestimate®
    $--/sqft
    $3,825 Estimated rent

    Home value

    $529,200

    $439,000 - $635,000

    $3,825/mo

    Zestimate® history
    Loading
    Loading...

    Owner options

    List your home for rent

    $3,825/mo

    Rent Zestimate®

    Find your next renter with Zillow Rental Manager. Plus, with online applications, you can quickly screen prospective tenants – for free.

    Learn more

    $3,825/mo

    Rent Zestimate®

    Refinance and save

    $3,286/mo

    Est. payment

    Refinancing to a lower rate could help reduce your monthly payments and save thousands over the life of the loan.

    See today's rates

    $3,286/mo

    Est. payment

    Explore your selling options

    Work with a Zillow partner agent

    Leverage their expertise and Zillow's premium Showcase listings to get your home seen by more buyers.

    Get started

    List with your own agent

    Get your home in front of millions of buyers by listing it on Zillow.

    Learn how to do it

    Sell it yourself

    Take full control of how buyers see your home on Zillow by listing For Sale by Owner (FSBO).

    List your home

    What's special

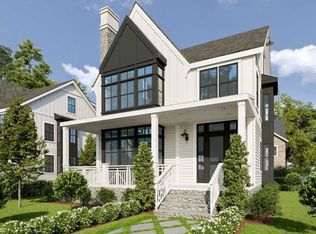
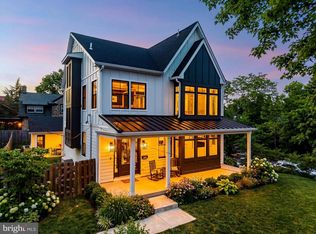
    Unlike anything you~ve seen, AUDAX Homes has reimagined the meaning of a cottage and transformed it into a modern getaway than can now be your home. The ~Clearview Cottages~ are perfectly located on an idyllic, tree-lined street in the heart of Mount Airy. The two new construction homes offer size, modern style and conveniences rarely found in this neighborhood. Both homes are elevated off the street and surrounded by a beautiful stone wall ~ a few steps up and you~re greeted by a picturesque lush green yard that extends down the side of the home to the driveway. The 2 car PARKING is comprised of a separate garage and carport for each home. A diamond motif walkway guides you to the covered porch and the front entrance of this truly special home. The home~s main entrance features a vestibule custom millwork cabinetry and coat closet ~ this area is conveniently tiled so you can clean the kids or 4 legged-friends easily. Beyond the sitting area, off of the vestibule, is the bright and open main level with hardwood floors, recessed lighting, and hand crafted millwork and trim throughout. The large living area has huge bay windows that allow an incredible amount of natural light in. Each home also includes gas fireplace to keep cozy on cold nights. The dining room can easily accommodate a table for 12. Every inch of this first level is designed for entertaining and comfortable home flow. Next to the center staircase is a den/office with bi-parting 15 panel barn doors for privacy. The true heart of the home is the spectacular Chef~s kitchen with custom cabinetry, quartz countertops, a full tile backsplash and a designer stainless steel appliance package. Thoughtful touches include a farmhouse sink, pot filler faucet over the stove and an oversized island with seating for 6. The island also includes a secondary prep sink. On the second level, there are 3 generous size bedrooms and your grand Owner~s Suite. The hallway full bathroom has designer tile finishes and vanities. A laundry room is conveniently placed across the hall. The luxurious owner~s suite comprises of a large bedroom with 4 bright windows and a huge walk-in closet. The spa-like en-suite provides a daily retreat with it~s free standing soaking tub, double rainfall shower heads and double vanity with makeup bench. An optional private guest suite can be found on the third floor. This suite is flanked by a walk-in closet on one side and an ensuite with double vanities, a standing shower, and a water closet on the other. Flexible attic space completes this level. This home can be pre-wired for smart home tech and also comes with an extensive1-year builder~s warranty and the FULL 10-year tax abatement. The Clearview Cottages combine the best of suburban living with the conveniences of the city! Homes are now framed and walkable. Deliveries expected for Q1 2021 *All square footage numbers are approximate and include above and below grade square footage. Square footage & real estate taxes should be verified by the buyer.*

    This property is off market, which means it's not currently listed for sale or rent on Zillow. This may be different from what's available on other websites or public sources.

    Facts & features

    Interior

    Bedrooms & bathrooms
    • Bedrooms: 5
    • Bathrooms: 4
    • Full bathrooms: 3
    • 1/2 bathrooms: 1
    Heating
    • Forced air
    Cooling
    • Central
    Interior area
    • Finished area below ground: 0

    Property

    Parking
    • Total spaces: 2
    • Parking features: Carport, Garage - Attached, Garage - Detached
    Features
    • Exterior features: Stone
    Lot
    • Size: 0.54 Acres
    Details
    • Special conditions: Standard

    Construction

    Type & style
    • Home type: SingleFamily
    • Architectural style: Traditional

    Community & neighborhood

    Location
    • Region: Philadelphia
    • Municipality: PHILADELPHIA

    Other

    Other facts
    • Heating: Forced Air
    • NewConstructionYN: true
    • GarageYN: true
    • CarportYN: true
    • ParkingFeatures: Attached Carport, Covered, Detached Garage
    • HeatingYN: true
    • CoolingYN: true
    • StructureType: Detached
    • ConstructionMaterials: Stone
    • StoriesTotal: 3
    • ArchitecturalStyle: Traditional
    • SpecialListingConditions: Standard
    • CoveredSpaces: 2
    • Cooling: Central Air
    • BelowGradeFinishedArea: 0
    • MlsStatus: Pending
    • Municipality: PHILADELPHIA
    • TaxAnnualAmount: 4780.0

    Price history

    DateEventPrice
    11/4/2020Listing removed$899,000
    Source: Keller Williams Philly #PAPH917074 Report a problem
    9/29/2020Pending sale$899,000
    Source: Keller Williams Philly #PAPH917074 Report a problem
    9/29/2020Listed for sale$899,000
    Source: Keller Williams Philly #PAPH917074 Report a problem
    8/15/2020Listing removed$899,000
    Source: KW Philly South #PAPH917074 Report a problem
    7/20/2020Listed for sale$899,000
    Source: Keller Williams Philly #PAPH917074 Report a problem

    Public tax history

    Tax history is unavailable.

    Neighborhood: Mount Airy East

    Nearby schools

    GreatSchools rating
    Schools provided by the listing agent
    • District: THE SCHOOL DISTRICT OF PHILADELPHIA

    Source: The MLS. This data may not be complete. We recommend contacting the local school district to confirm school assignments for this home.

    Get a cash offer in 3 minutes
    Find out how much your home could sell for in as little as 3 minutes with a no-obligation cash offer.
    Estimated market value
    $529,200
    Get a cash offer in 3 minutes
    Find out how much your home could sell for in as little as 3 minutes with a no-obligation cash offer.
    Estimated market value
    $529,200