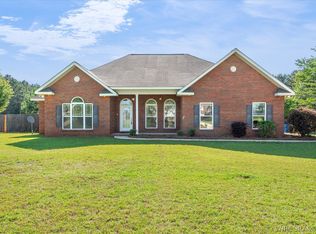
BEAUTIFUL UPDATED 3B 2B 1992 SQ. FT BRICK HOME IN VALLEY HILLS SUBDIVISION MINUTES AWAY FROM FT. RUCKER. HOME HAS ROOMY 2 CAR GARAGE W/EXTRA LARGE DRIVEWAY AND FENCED BACKYARD. COME ENJOY SUMMER IN 18X40 FT. ELBOW SHAPED GUNITE POOL WITH SLIDE, DIVING BOARD AND COOL DECK AND A FOUR-PERSON HOT TUB LOCATED ON A CEMENT PATIO. KITCHEN HAS NEWLY INSTALLED GRANITE COUNTERTOPS, SINK AND FAUCET AND GARBAGE DISPOSAL. ALSO HAS CABINETS WITH PULL OUT DRAWERS, A PANTRY WITH WOODEN SHELVES, BUILT IN DESK WITH LOTS OF CABINETS. HOME COMES WITH REFRIGERATOR, RANGE, DISHWASHER, AS WELL AS A VERY NICE 12X16 STORAGE SHED WITH AN ALUMINUM DOOR. OWNERS REMODELED LIVING ROOM AREA BY TAKING OUT A WALL FOR A MORE OPEN INVITING FEEL. THEY ALSO ADDED OVERHEAD ACCENT LIGHTS, FIREPLACE MANTLE, LAMINATE IN LIVING AREA AND MASTER BEDROOM, CARPET IN TWO BEDROOMS TILE IN BOTH BATHROOMS, PAINT THROUGHOUT, NEW CEILING FANS, STAINLESS STEEL RANGE AND MICROWAVE AND NEW ICE MAKER. AWESOME TO KNOW IT NOW HAS A BRAND NEW HEIL 3.5 TON ENERGY EFFICIENT A/C UNIT (PURCHASED IN MARCH 2026). ALSO NEW QUARTZ COUNTERTOPS IN KITCHEN AND MASTER BATH AND NEW SINKS IN MASTER BATHROOM. HOME HAS ALUMINUM TRIM, ALUMINUM GUTTERS (ADDED 2 YRS AGO) AND LIFETIME WARRANTY ENERGY EFFICIENT WINDOWS, WITH 2" BLINDS AND MOLDINGS IN MOST OF THE HOME, ALSO HAS A RADIO SOUND SYSTEM THROUGHOUT THE HOME. GARDENERS CAN TAKE ADVANTAGE OF THE FOUR RAISED BEDS WITH DRIP SYSTEM AND WILL LOVE THE FOUR PRODUCING BLUEBERRY BUSHES. SO MANY ADDITIONS THE OWNERS HAVE LOVINGLY PLACED IN THIS SWEET HOME! PLEASE CALL AGENT FOR APPOINTMENT AS HOME IS NOT VACANT BUT OWNERS WANT TO MAKE IT AVAILABLE TO SHOW WITH AN HOUR'S NOTICE.
For sale
Price cut: $21K (7/27)
$299,000
209 E Hickory Bend Rd, Enterprise, AL 36330
3beds
1,992sqft
:
Get pre-qualified$1,751/mo
Single Family Residence
Built in 1977
0.41 Acres Lot
$-- Zestimate®
$150/sqft
$-- HOA
What's special
Fireplace mantlePaint throughoutFenced backyardCarpet in two bedroomsNew ceiling fansPantry with wooden shelvesNew ice maker
- 64 days |
- 855 |
- 33 |
Zillow last checked:
Listing updated:
Listed by:
DIANA CREWS 334-449-3910,
Travis Realty
Source: Wiregrass BOR,MLS#: 557778Originating MLS: Wiregrass Board Of REALTORS
Facts & features
Interior
Bedrooms & bathrooms
- Bedrooms: 3
- Bathrooms: 2
- Full bathrooms: 2
Heating
- Heat Pump
Cooling
- Ceiling Fan(s), Heat Pump
Appliances
- Included: Electric Water Heater
Features
- Flooring: Carpet, Laminate, Tile
- Has fireplace: Yes
- Fireplace features: Outside
Interior area
- Total interior livable area: 1,992 sqft
Property
Parking
- Total spaces: 2
- Parking features: Attached, Garage, Garage Door Opener, Parking Pad
- Attached garage spaces: 2
- Has uncovered spaces: Yes
Features
- Levels: One
- Stories: 1
- Patio & porch: Patio
- Exterior features: Fully Fenced, Hot Tub/Spa, Patio, Storage
- Pool features: In Ground, Pool, Pool Equipment
- Has spa: Yes
- Fencing: Full
Lot
- Size: 0.41 Acres
- Features: City Lot
Details
- Additional structures: Storage
- Parcel number: 1602043001001.004
Construction
Type & style
- Home type: SingleFamily
- Architectural style: One Story
- Property subtype: Single Family Residence
Materials
- Brick
- Foundation: Slab
Condition
- New construction: No
- Year built: 1977
Utilities & green energy
- Sewer: Public Sewer
- Water: Public
- Utilities for property: Cable Available, Electricity Available, High Speed Internet Available
Community & HOA
Community
- Subdivision: Valley Hills
HOA
- Has HOA: No
Location
- Region: Enterprise
Financial & listing details
- Price per square foot: $150/sqft
- Tax assessed value: $242,370
- Annual tax amount: $764
- Date on market: 5/24/2026
- Cumulative days on market: 66 days
- Listing terms: Cash,Conventional,FHA,USDA Loan,VA Loan
- Electric utility on property: Yes
Estimated market value
Not available
Estimated sales range
Not available
Not available
Price history
| Date | Event | Price |
|---|---|---|
| 7/27/2026 | Price change | $299,000-6.6%$150/sqft |
Source: Wiregrass BOR #557778 Report a problem | ||
| 6/12/2026 | Price change | $320,000-5.9%$161/sqft |
Source: Wiregrass BOR #557778 Report a problem | ||
| 5/30/2026 | Price change | $340,000-2.6%$171/sqft |
Source: Wiregrass BOR #557778 Report a problem | ||
| 5/24/2026 | Listed for sale | $349,000$175/sqft |
Source: Wiregrass BOR #557778 Report a problem | ||
Public tax history
| Year | Property taxes | Tax assessment |
|---|---|---|
| 2025 | $764 +7.6% | $24,240 +6.5% |
| 2024 | $710 +5.5% | $22,760 +4.6% |
| 2023 | $673 +21% | $21,760 +16.9% |
| 2022 | $556 +19.8% | $18,620 +15.5% |
| 2021 | $464 -0.2% | $16,120 -0.1% |
| 2020 | $465 +0.8% | $16,140 +0.6% |
| 2019 | $461 +0.8% | $16,040 +0.6% |
| 2017 | $457 | $15,940 |
| 2016 | $457 | $15,940 |
| 2015 | $457 | $15,940 +0.1% |
| 2014 | -- | $15,920 |
| 2013 | $622 | -- |
| 2010 | -- | $16,500 |
Find assessor info on the county website
Monthly payment
Est. payment
Payment breakdown
Explore the cost of this home by adjusting the details. Changes won't be saved.Climate risks
Neighborhood: 36330
Nearby schools
GreatSchools rating
- 10/10Holly Hill Elementary SchoolGrades: K-6Distance: 0.8 mi
- 10/10Dauphin Jr High SchoolGrades: 7-8Distance: 0.9 mi
- 7/10Enterprise High SchoolGrades: 9-12Distance: 1.9 mi
Schools provided by the listing agent
- Middle: ,
Source: Wiregrass BOR. This data may not be complete. We recommend contacting the local school district to confirm school assignments for this home.
- $190,700-- bd1 ba1.4k sqft207 E Hickory Bend Rd, Enterprise, AL 36330Off Market
- $249,9004 bd2 ba2k sqft211 E Hickory Bend Rd, Enterprise, AL 36330Sold
- $415,300-- bd2 ba3.8k sqft208 E Hickory Bend Rd, Enterprise, AL 36330Off Market
- $439,700-- bd3 ba4.1k sqft206 E Hickory Bend Rd, Enterprise, AL 36330Off Market
- $253,500-- bd1 ba2k sqft103 W Kingswood Dr, Enterprise, AL 36330Sold
- $329,8004 bd2 ba2.1k sqft201 W Kingswood Dr, Enterprise, AL 36330Off Market
- $363,5004 bd3 ba2.5k sqft203 W Kingswood Dr, Enterprise, AL 36330Off Market
- $214,300-- bd1 ba1.6k sqft205 E Hickory Bend Rd, Enterprise, AL 36330Off Market
A local agent can set up tours, give advice and negotiate with sellers.
A local lender can help you make sure your offer is ready when you are.
Similar homes
- $285,0003 bd3 ba2.1k sqft101 Windover Way, Enterprise, AL 36330For Sale
 MLS ID #213614, Ophelia Owens, Nibbs & Associates Realty GA Office. SAMLS
 - $310,0003 bd3 ba2k sqft506 E Silver Oak Dr, Enterprise, AL 36330For Sale
 MLS ID #558116, PAULA M DUBE, TEAM LINDA SIMMONS REAL ESTATE. Wiregrass BOR
 - $314,9004 bd3 ba2k sqft2130 County Road 711, Enterprise, AL 36330For Sale
 MLS ID #557946, KAYLA TICE, Heritage Home Realty. Wiregrass BOR
 - $259,0003 bd2 ba1.8k sqft112 Chapelwood Dr, Enterprise, AL 36330For Sale
 MLS ID #557948, Stephen Addy, INTEGRITY ACRE REALTY. Wiregrass BOR
 - $279,5003 bd2 ba2k sqft2033 County Road 712, Enterprise, AL 36330For SaleMLS ID #558139, Wade Stricker, COLDWELL BANKER PRESTIGE HOMES AND REAL ESTATE. Wiregrass BOR
- $289,0003 bd2 ba1.7k sqft109 Remington Way, Enterprise, AL 36330For SaleMLS ID #213793, Joc Calloway, Full Circle Realty. SAMLS
- $305,0003 bd2 ba1.6k sqft662 Valley Stream Dr, Enterprise, AL 36330For SaleMLS ID #557828, Hannah Winkelbauer, TEAM LINDA SIMMONS REAL ESTATE. Wiregrass BOR
- $368,0003 bd2 ba2.2k sqft160 Boll Weevil Cir, Enterprise, AL 36330For SaleMLS ID #557761, Casey Butts, Executive Brokers Group. Wiregrass BOR
- $349,9004 bd3 ba2.2k sqft207 Aaron Dr, Enterprise, AL 36330For SaleMLS ID #557804, JAN SAWYER, CENTURY 21 REGENCY REALTY. Wiregrass BOR
- $259,9003 bd2 ba1.7k sqft111 Autumn Way, Enterprise, AL 36330For SaleMLS ID #557611, Daniel Demers, Sell Your Home Services Inc.. Wiregrass BOR
- $265,0004 bd3 ba2.1k sqft201 Candy Dr, Enterprise, AL 36330For SaleMLS ID #557916, Brooke Thorpe, Executive Brokers Group. Wiregrass BOR
- $259,8003 bd2 ba1.6k sqft200 County Road 683, Enterprise, AL 36330For SaleMLS ID #558018, JACK SCANLON, TEAM LINDA SIMMONS REAL ESTATE. Wiregrass BOR
- $337,5004 bd2 ba1.9k sqft101 Stonechase Dr, Enterprise, AL 36330For SaleMLS ID #557987, JASON F BRUCE, ERA Enterprise Realty Associates. Wiregrass BOR
- $329,0004 bd2 ba1.8k sqft216 Squirrel Hollow Dr, Enterprise, AL 36330For SaleMLS ID #557305, Brooke Doane, INTEGRITY ACRE REALTY. Wiregrass BOR
- $350,0003 bd2 ba1.9k sqft66 County Road 752, Enterprise, AL 36330For SaleMLS ID #558181, Christy Moretz Reid, TEAM LINDA SIMMONS REAL ESTATE. Wiregrass BOR
- $215,0003 bd2 ba1.6k sqft600 Morgan Ln, Enterprise, AL 36330For SaleMLS ID #557844, Terri T Averett, CENTURY 21 REGENCY REALTY. Wiregrass BOR
- $219,9003 bd3 ba1.8k sqft323 Chickasaw Rd, Enterprise, AL 36330For SaleMLS ID #212400, Carrie Hamilton, Keller Williams Southeast Alabama. SAMLS
- $275,0003 bd2 ba2k sqft108 Trent Rd, Enterprise, AL 36330For SaleMLS ID #212404, Tim Adkins, Keller Williams Southeast Alabama. SAMLS
- $260,0003 bd2 ba1.5k sqft110 Longleaf Ln, Enterprise, AL 36330For SaleMLS ID #556904, David Wilks, CENTURY 21 REGENCY REALTY. Wiregrass BOR
- $369,9994 bd3 ba2.3k sqft38 Blue Ridge Cir, Enterprise, AL 36330For SaleMLS ID #556802, JASON F BRUCE, ERA Enterprise Realty Associates. Wiregrass BOR
