Skip main navigation
Sold for $486,090
  • $486,090

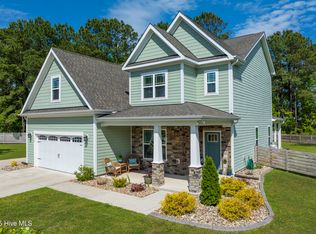
    209 E Red Head Circle Lot 677, Sneads Ferry, NC 28460

    4beds
    2,818sqft
    Single Family Residence
    Built in 2023
    0.32 Acres Lot
    $486,200 Zestimate®
    $172/sqft
    $2,779 Estimated rent

    Home value

    $486,200

    $462,000 - $511,000

    $2,779/mo

    Zestimate® history
    Loading
    Loading...

    Owner options

    List your home for rent

    $2,779/mo

    Rent Zestimate®

    Find your next renter with Zillow Rental Manager. Plus, with online applications, you can quickly screen prospective tenants – for free.

    Learn more

    $2,779/mo

    Rent Zestimate®

    Refinance and save

    $4,082/mo

    Est. payment

    Refinancing to a lower rate could help reduce your monthly payments and save thousands over the life of the loan.

    See today's rates

    $4,082/mo

    Est. payment

    Explore your selling options

    Work with a Zillow partner agent

    Leverage their expertise and Zillow's premium Showcase listings to get your home seen by more buyers.

    Get started

    List with your own agent

    Get your home in front of millions of buyers by listing it on Zillow.

    Learn how to do it

    Sell it yourself

    Take full control of how buyers see your home on Zillow by listing For Sale by Owner (FSBO).

    List your home

    What's special

    Located in the gated community of Mimosa Bay, this four-bedroom home offers a thoughtful blend of space, comfort, and coastal lifestyle living in Sneads Ferry. Inside, the kitchen immediately stands out as the heart of the home, designed with bright white cabinetry, clean white countertops, and a modern, open feel that naturally draws people together. The layout offers generous living space, creating flexibility for both everyday living and hosting. With four bedrooms, plus a bonus room, the home provides room to grow, work from home, or accommodate guests with ease. Natural light and functional flow throughout the home enhance the sense of openness and livability. Step outside to a fenced backyard designed for both privacy and relaxation. The covered patio creates a comfortable space to enjoy quiet mornings, outdoor dining, or evenings with friends. Living in Mimosa Bay means access to a wide range of community amenities that support an active and connected lifestyle. Residents enjoy a pool, clubhouse, tennis courts, water access, a community dock, and gated entry, all designed to enhance everyday coastal living. This location offers convenient access to the beaches of Topsail Island, local dining and shopping, and is well situated for those connected to Camp Lejeune and MCAS Cherry Point. This home offers the space, setting, and community that make coastal North Carolina living so appealing.

    Zillow last checked:

    Listing updated:

    Listed by:

    NC Coastal Team 252-645-2122,

    RE/MAX Ocean Properties EI

    Bought with:

    Hilary Thompson, 302646

    Berkshire Hathaway HomeServices Carolina Premier Properties

    Source: Hive MLS,MLS#: 100562979MLS LogoOriginating MLS: Carteret County Association of Realtors

    Facts & features

    Interior

    Bedrooms & bathrooms
    • Bedrooms: 4
    • Bathrooms: 3
    • Full bathrooms: 2
    • 1/2 bathrooms: 1
    Rooms
    • Room types: Living Room, Dining Room, Master Bedroom, Laundry, Bedroom 2, Bedroom 3, Bedroom 4, Bonus Room
    Primary bedroom
    • Level: First
    • Dimensions: 15 x 17.8
    Bedroom 2
    • Level: Second
    • Dimensions: 11 x 12
    Bedroom 3
    • Level: Second
    • Dimensions: 12 x 12.5
    Bedroom 4
    • Level: Second
    • Dimensions: 11 x 12
    Bonus room
    • Level: Second
    • Dimensions: 13.8 x 17.5
    Dining room
    • Level: First
    • Dimensions: 13.3 x 11
    Kitchen
    • Level: First
    • Dimensions: 18.6 x 17.2
    Laundry
    • Level: First
    • Dimensions: 5 x 8.2
    Living room
    • Level: First
    • Dimensions: 20.2 x 15.1
    Heating
    • Heat Pump, Electric
    Cooling
    • Heat Pump
    Appliances
    • Included: Electric Oven, Built-In Microwave, Refrigerator, Disposal, Dishwasher
    Features
    • Master Downstairs, Walk-in Closet(s), Tray Ceiling(s), High Ceilings, Pantry, Walk-In Closet(s)
    • Flooring: LVT/LVP, Carpet, Vinyl
    Interior area
    • Total structure area: 2,818
    • Total interior livable area: 2,818 sqft

    Property

    Parking
    • Total spaces: 2
    • Parking features: Paved
    • Attached garage spaces: 2
    Features
    • Levels: Two
    • Patio & porch: Covered, Patio, Porch
    • Exterior features: None
    • Fencing: Back Yard,Wood
    • Has view: Yes
    • View description: See Remarks
    • Frontage type: See Remarks
    Lot
    • Size: 0.32 Acres
    • Dimensions: 73 x 152 x 103 x 187
    Details
    • Parcel number: 773m44
    • Zoning: R-5
    • Special conditions: Standard

    Construction

    Type & style
    • Home type: SingleFamily
    • Property subtype: Single Family Residence
    Materials
    • Brick Veneer, Vinyl Siding, Wood Frame
    • Foundation: Slab
    • Roof: Architectural Shingle
    Condition
    • New construction: No
    • Year built: 2023

    Utilities & green energy

    • Sewer: Public Sewer
    • Water: Public
    • Utilities for property: Sewer Connected, Water Connected

    Community & HOA

    Community
    • Subdivision: Mimosa Bay
    HOA
    • Has HOA: Yes
    • Amenities included: Clubhouse, Pool, Fitness Center, Gated, Maintenance Common Areas, Playground, Ramp, Street Lights, Tennis Court(s)
    • HOA fee: $1,175 annually
    • HOA name: Mimosa Bay HOA
    • HOA phone: 910-333-9820
    Location
    • Region: Sneads Ferry

    Financial & listing details

    • Price per square foot: $172/sqft
    • Tax assessed value: $420,379
    • Annual tax amount: $2,753
    • Date on market: 3/27/2026
    • Cumulative days on market: 96 days
    • Listing agreement: Exclusive Right To Sell
    • Listing terms: Cash,Conventional,FHA,VA Loan
    • Road surface type: Paved

    Price history

    DateEventPrice
    7/15/2026Sold$486,090-1.8%$172/sqft
    Source: Hive MLS #100562979 Report a problem
    6/29/2026Contingent$495,000$176/sqft
    Source: Hive MLS #100562979 Report a problem
    6/19/2026Price change$495,000-1%$176/sqft
    Source: Hive MLS #100562979 Report a problem
    5/21/2026Price change$500,000-1%$177/sqft
    Source: Hive MLS #100562979 Report a problem
    3/27/2026Listed for sale$505,000+5.9%$179/sqft
    Source: Hive MLS #100562979 Report a problem
    7/13/2023Sold$476,950-1%$169/sqft
    Source: Hive MLS #100352090 Report a problem
    6/13/2023Pending sale$481,950$171/sqft
    Source: Hive MLS #100352090 Report a problem
    1/25/2023Price change$481,950+4.9%$171/sqft
    Source: Hive MLS #100352090 Report a problem
    1/9/2023Price change$459,269-2.1%$163/sqft
    Source: Hive MLS #100352090 Report a problem
    12/5/2022Price change$469,269+4.5%$167/sqft
    Source: Hive MLS #100352090 Report a problem
    10/7/2022Price change$449,269-4.3%$159/sqft
    Source: Hive MLS #100352090 Report a problem
    10/3/2022Listed for sale$469,269$167/sqft
    Source: Hive MLS #100352090 Report a problem

    Public tax history

    Tax history is unavailable.

    Neighborhood: 28460

    Nearby schools

    GreatSchools rating
    Schools provided by the listing agent
    • Elementary: Dixon
    • Middle: Dixon
    • High: Dixon

    Source: Hive MLS. This data may not be complete. We recommend contacting the local school district to confirm school assignments for this home.

    Get a cash offer in 3 minutes
    Find out how much your home could sell for in as little as 3 minutes with a no-obligation cash offer.
    Estimated market value
    $486,200
    Get a cash offer in 3 minutes
    Find out how much your home could sell for in as little as 3 minutes with a no-obligation cash offer.
    Estimated market value
    $486,200