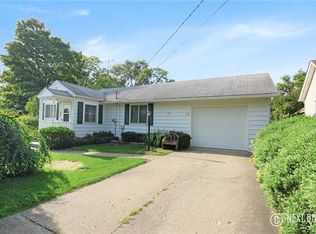
Location, location, location! Discover the perfect blend of convenience and comfort in this beautifully upgraded home, the perfect mix of historic charm with modern updates, just 2 blocks from downtown Pinckney. Enjoy easy access to schools, parks, hiking trails, shops, restaurants, and Portage Lake, which connects to a stunning chain of lakes. This home retains the original footprint but boasts modern upgrades, offering a blend of classic charm and contemporary living. As you approach, admire the meticulously landscaped yard and inviting front porch. Step inside to a bright living room, bathed in natural light, which can also serve as a dining area. The spacious kitchen, adjacent to the living room, features ample storage and modern amenities, including stainless steel appliances. It opens to a cozy family room with a gas fireplace, vaulted ceilings, and direct access to the backyard. Here, you'll find an upgraded deck with Trex boards, perfect for outdoor entertaining. The main level hosts the primary bedroom, complete with an extra dressing room and a luxurious ensuite bathroom featuring a large standing shower, a clawfoot tub and new tile floors. The main floor is rounded out by a spacious laundry room and a versatile storage room ready for your personal touch. Upstairs, there are two additional non-conforming bedrooms, a half bath, and another bonus room offering extra space. Outside, a two-story barn with 220-volt power serves as a workshop and includes a single-car garage with a door opener. This home truly has it all! Don't miss the opportunity to make it yours! The neighboring half lot is included in the sale of the property. Property ID:1423301031
Sold
Zillow last checked:
Listing updated:
Bought with:
Walker Barnes, 6501410777
RE/MAX Platinum
Source: MichRIC,MLS#: 24037482
Price history
| Date | Event | Price |
|---|---|---|
| 9/26/2024 | Sold | $375,000$188/sqft |
Source:  MichRIC #24037482 Report a problem MichRIC #24037482 Report a problem | ||
| 8/27/2024 | Contingent | $375,000$188/sqft |
Source: MichRIC #24037482 Report a problem | ||
| 8/22/2024 | Pending sale | $375,000$188/sqft |
Source:  Realcomp II #20240050745 Report a problem Realcomp II #20240050745 Report a problem | ||
| 8/13/2024 | Listed for sale | $375,000$188/sqft |
Source: MichRIC #24037482 Report a problem | ||
| 8/13/2024 | Contingent | $375,000$188/sqft |
Source: MichRIC #24037482 Report a problem | ||
| 7/24/2024 | Listed for sale | $375,000+47.6%$188/sqft |
Source: Realcomp II #20240050745 Report a problem | ||
| 1/7/2022 | Listing removed | -- |
Source:  RE/MAX of Michigan Report a problem RE/MAX of Michigan Report a problem | ||
| 12/15/2021 | Pending sale | $254,000$128/sqft |
Source: Realcomp II #2210079516 Report a problem | ||
| 11/26/2021 | Price change | $254,000-9%$128/sqft |
Source: Realcomp II #2210079516 Report a problem | ||
| 9/22/2021 | Listed for sale | $279,000$140/sqft |
Source: RE/MAX of Michigan #40238173 Report a problem | ||
Get a cash offer in 3 minutes
Find out how much your home could sell for in as little as 3 minutes with a no-obligation cash offer.
Estimated market value
$383,300
