Move right into this adorable, beautifully renovated ranch, where small-town charm meets easy everyday living just a short stroll from downtown Pinckney and one block from the Lakelands Trail! This inviting 2-bedroom, 1-bath home is filled with thoughtful updates, including a cheerful eat-in kitchen with updated cabinetry, counters and sink, a pantry, and a coffee bar. A newer refrigerator, dishwasher and microwave add convenience, while the updated bathroom features a refreshed vanity and zero-entry shower. The beautifully rebuilt screened-in porch, complete with a metal roof, is the perfect place for morning coffee or relaxing summer evenings overlooking your own peaceful backyard retreat. Set on an oversized lot, the outdoor space offers mature trees, privacy fencing, a charming gazebo, patio and vegetable garden, with plenty of room to entertain, garden or simply unwind. An attached one-car garage adds everyday convenience, and the basement provides abundant additional storage. Extensive improvements include a roof in 2021, plus siding, gutters, carpeting, select windows, basement glass-block windows and radon mitigation in 2024. Earlier plumbing, electrical breaker and exterior-door updates add to the home's long list of improvements. With village shops, restaurants, the library and scenic trails close by, this move-in-ready gem delivers comfort, character and a backyard you'll love coming home to. Be sure to see the feature sheet for the full list of updates!
Active contingent
$265,000
233 E Unadilla St, Pinckney, MI 48169
2beds
734sqft
Single Family Residence
Built in 1964
0.6 Acres Lot
$266,000 Zestimate®
$361/sqft
$-- HOA
What's special
Peaceful backyard retreatVegetable gardenMature treesCharming gazeboAttached one-car garageOversized lotPrivacy fencing
- 27 days
- 970
- 78
Likely to sell faster than
Zillow last checked:
Listing updated:
Listed by:
Kiara Nelson 734-732-3844,
Keller Williams Ann Arbor Mrkt 734-995-9400,
Dominic Nelson 734-957-6337,
Keller Williams Ann Arbor Mrkt
Source: MichRIC,MLS#: 26056391
Facts & features
Interior
Bedrooms & bathrooms
- Bedrooms: 2
- Bathrooms: 1
- Full bathrooms: 1
- Main level bedrooms: 2
Primary bedroom
- Level: Main
Bedroom 2
- Level: Main
Bathroom 1
- Level: Main
Dining area
- Level: Main
Kitchen
- Level: Main
Laundry
- Level: Main
Living room
- Level: Main
Heating
- Forced Air
Appliances
- Included: Dishwasher, Dryer, Microwave, Oven, Range, Refrigerator, Washer
- Laundry: Main Level
Features
- Ceiling Fan(s), Eat-in Kitchen
- Flooring: Carpet
- Windows: Window Treatments
- Basement: Partial
- Has fireplace: No
Interior area
- Total structure area: 734
- Total interior livable area: 734 sqft
- Finished area below ground: 0
Property
Parking
- Total spaces: 2
- Parking features: Attached
- Garage spaces: 2
Features
- Stories: 1
- Patio & porch: Scrn Porch
Lot
- Size: 0.6 Acres
- Dimensions: 99 x 264 (est.)
- Features: Sidewalk
Details
- Additional structures: Gazebo
- Parcel number: 471423301032
- Zoning description: VR-3
Construction
Type & style
- Home type: SingleFamily
- Architectural style: Ranch
- Property subtype: Single Family Residence
Materials
- Vinyl Siding
- Roof: Shingle
Condition
- New construction: No
- Year built: 1964
Utilities & green energy
- Sewer: Public Sewer
- Water: Public
Community & HOA
Community
- Security: Smoke Detector(s)
- Subdivision: Village of Pinckney Original Plat
Location
- Region: Pinckney
Financial & listing details
- Price per square foot: $361/sqft
- Tax assessed value: $62,679
- Annual tax amount: $2,319
- Date on market: 10/23/2026
- Listing terms: Cash,FHA,VA Loan,Conventional
Estimated market value
$266,000
$253,000 - $279,000
$1,484/mo
Price history
| Date | Event | Price |
|---|---|---|
| 10/29/2026 | Contingent | $265,000$361/sqft |
Source:  MichRIC #26056391 Report a problem | ||
| 10/23/2026 | Listed for sale | $265,000-45.1%$361/sqft |
Source: MichRIC #26056391 Report a problem | ||
| 6/29/2018 | Sold | $482,600+221.7%$657/sqft |
Source: Public Record Report a problem | ||
| 6/12/2018 | Pending sale | $150,000$204/sqft |
Source: Keller Williams Realty Brighton Market Center #218051044 Report a problem | ||
| 6/9/2018 | Listed for sale | $150,000$204/sqft |
Source: Keller Williams Realty Brighton Market Center #218051044 Report a problem | ||
Public tax history
| Year | Property taxes | Tax assessment |
|---|---|---|
| 2026 | -- | $85,614 +5.2% |
| 2025 | -- | $81,409 +18.4% |
| 2024 | -- | $68,746 +6.4% |
| 2023 | -- | $64,628 -9.9% |
| 2022 | -- | $71,717 +29.8% |
| 2021 | -- | $55,260 +7.6% |
| 2020 | -- | $51,350 +2% |
| 2019 | $1,310 +117.7% | $50,320 +37.3% |
| 2018 | $602 | $36,650 +3.5% |
| 2017 | -- | $35,400 -21.1% |
| 2016 | -- | $44,860 +7.4% |
| 2014 | -- | $41,770 +0.3% |
| 2012 | $1,428 | $41,630 -1.4% |
| 2011 | -- | $42,200 -6.1% |
| 2010 | -- | $44,960 -8.9% |
| 2009 | -- | $49,350 -5.9% |
| 2008 | -- | $52,470 |
| 2007 | $365 +17.9% | -- |
| 2006 | $310 -47.4% | $55,190 +5.7% |
| 2005 | $588 -3.2% | $52,190 +8.8% |
| 2003 | $608 | $47,960 -5.4% |
| 2002 | -- | $50,690 +4.9% |
| 2001 | $797 +4.7% | $48,310 +3.8% |
| 2000 | $761 | $46,530 |
Find assessor info on the county website
Monthly payment
Est. payment
Payment breakdown
Explore the cost of this home by adjusting the details. Changes won't be saved.Climate risks
Neighborhood: 48169
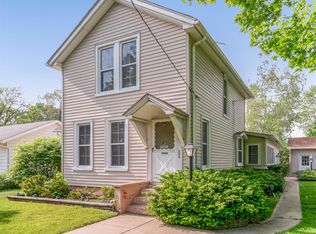
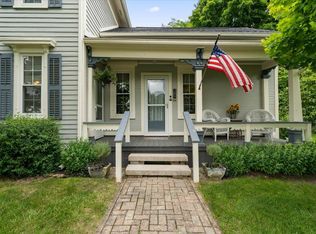
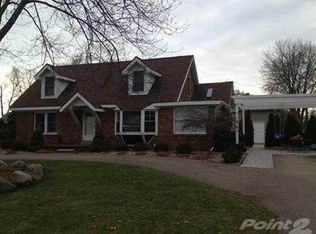
Similar homes
- $285,0003 bd2 ba1k sqft823 E Unadilla St, Pinckney, MI 48169For Sale By Owner

- $--2 bd1 ba832 sqft8581 Orchard, Pinckney, MI 48169Auction
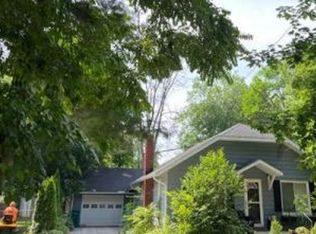 Xome
- $237,0002 bd1 ba800 sqft8514 Portage Lake Blvd, Pinckney, MI 48169For Sale
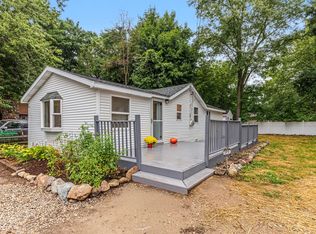
 MLS ID #26059951, Nicolas Lutton, The Charles Reinhart Company. MichRIC
- $285,0001 bd1 ba640 sqft9405 Linck Dr, Pinckney, MI 48169For Sale
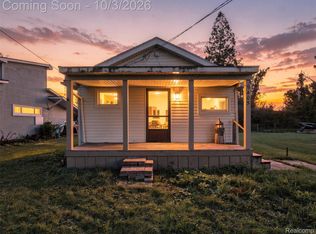
 MLS ID #20261079447, Rylee Bates, The Brand Real Estate. Realcomp II
- $269,0002 bd1 ba1.1k sqft218 E North St, Chelsea, MI 48118For SaleMLS ID #20261077879, Justin S Ford, EXP Realty Plymouth. Realcomp II
- $249,0002 bd1 ba864 sqft1382 Lucy Rd, Howell, MI 48843For SaleMLS ID #20261061969, Dannielle Smail, Partners Real Estate Professionals PC. Realcomp II
- $149,9002 bd1 ba747 sqft5844 Fernlands, Pinckney, MI 48169For SaleMLS ID #20261089377, Cassandra Haas, 3DX Real Estate LLC. Realcomp II
- $255,0003 bd2 ba964 sqft2851 N Dancer Rd, Dexter, MI 48130For SaleMLS ID #26027660, Laura Kennedy, Real Estate One Inc. MichRIC
- $329,9003 bd1 ba996 sqft11853 Patterson Lake Dr, Pinckney, MI 48169For SaleMLS ID #20261056041, Edward J Noomie, Century 21 Curran & Oberski. Realcomp II
- $275,0003 bd1 ba886 sqft7870 Forest St, Dexter, MI 48130For SaleMLS ID #26047724, Penn | Ewing Real Estate, Real Estate One Inc. MichRIC
- $225,0002 bd1 ba950 sqft5718 Joslin Lake Dr, Gregory, MI 48137For SaleMLS ID #20261084219, William Maniaci, KW Realty Livingston. Realcomp II
- $259,9002 bd1 ba584 sqft4175 Dexter Ann Arbor Rd, Ann Arbor, MI 48103For SaleMLS ID #26052844, Heather Krajcik, Berk Real Estate. MichRIC
- $250,0003 bd1 ba920 sqft5349 Military Ave, Brighton, MI 48116For SaleMLS ID #20261077567, Stephen Oaks, RE/MAX Classic. Realcomp II
- $250,0003 bd1 ba920 sqft5449 Military Ave, Brighton, MI 48116For SaleMLS ID #20261078348, Tina M Hess, Remerica United Realty-Brighton. Realcomp II
- $255,0003 bd1 ba920 sqft5441 Military Ave, Brighton, MI 48116For SaleMLS ID #20261082323, Amanda Rechsteiner, KW Realty Livingston. Realcomp II
- $279,9003 bd1 ba1k sqft5096 Walker Dr, Brighton, MI 48114For SaleMLS ID #20261087217, Kayla Aldridge, Remerica United Realty. Realcomp II
- $232,0002 bd1 ba768 sqft7551 Nollar Rd, Whitmore Lake, MI 48189For SaleMLS ID #26054848, Francine Willingham, Willingham Real Estate. MichRIC
