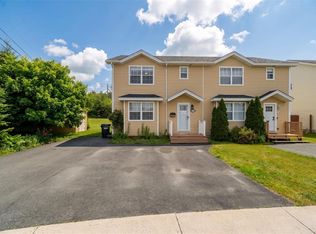
**Live where you work — a rare mixed-use opportunity in the heart of St. John's.** Perfectly positioned in a central, highly accessible part of the city, this versatile property pairs comfortable residential living with a turnkey commercial space, offering a genuinely unique opportunity for the entrepreneur ready to build something of their own. The residential side features four spacious bedrooms and a full bath, with recently installed new flooring and fresh paint throughout that give the home a clean, move-in-ready feel. An attached garage and a fully fenced backyard round out the living space, providing privacy, storage, and room to enjoy. The commercial side is set up for food service, complete with a commercial kitchen, dedicated storage, and a takeout/lobby area — ideal for launching your own takeout, bakery, catering operation, or specialty food business. Set within a residential neighbourhood that carries an established commercial use, this is the kind of location and zoning combination that's hard to find and even harder to replicate. Whether you're an established operator looking to expand or a first-time owner dreaming of running your own kitchen while living just steps away, this property delivers the location, the layout, and the opportunity to make it happen. Properties like this don't come along often — book your viewing today.
For sale
C$349,900
209 Empire Avenue, St. John's, NL A1A2H4
4beds
1,500sqft
Single Family Residence
Built in 1965
5,000 Square Feet Lot
$-- Zestimate®
C$233/sqft
C$-- HOA
What's special
Four spacious bedroomsRecently installed new flooringFresh paint throughoutAttached garageFully fenced backyard
- 52 days |
- 37 |
- 0 |
Zillow last checked:
Listing updated:
Listed by:
Jeremy Snow,
RE/MAX Realty Specialists
Source: Newfoundland and Labrador AR,MLS®#: 1299486
Facts & features
Interior
Bedrooms & bathrooms
- Bedrooms: 4
- Bathrooms: 2
- Full bathrooms: 1
- 1/2 bathrooms: 1
Bedroom
- Level: Main
- Area: 100 Square Feet
- Dimensions: 10 x 10
Bedroom
- Level: Main
- Area: 72 Square Feet
- Dimensions: 8 x 9
Bedroom
- Level: Main
- Area: 160.6 Square Feet
- Dimensions: 11 x 14.6
Bedroom
- Level: Main
- Area: 70 Square Feet
- Dimensions: 7 x 10
Bathroom
- Level: Main
Bathroom
- Level: Main
Eating area
- Level: Main
- Area: 86.32 Square Feet
- Dimensions: 8.3 x 10.4
Kitchen
- Level: Main
- Area: 148.92 Square Feet
- Dimensions: 10.2 x 14.6
Living room
- Level: Main
- Area: 120 Square Feet
- Dimensions: 10 x 12
Storage
- Level: Main
- Area: 150 Square Feet
- Dimensions: 10 x 15
Storage
- Level: Main
- Area: 60 Square Feet
- Dimensions: 4 x 15
Heating
- Oil
Appliances
- Included: Refrigerator, Gas Stove(s), Washer, Dryer
Features
- Flooring: Mixed
Interior area
- Total structure area: 1,500
- Total interior livable area: 1,500 sqft
Property
Parking
- Parking features: Single
- Has garage: Yes
- Has uncovered spaces: Yes
Lot
- Size: 5,000 Square Feet
- Dimensions: 50 x 100
- Features: Bus Service, Under 0.5 Acres
Details
- Zoning description: R3
Construction
Type & style
- Home type: SingleFamily
- Architectural style: Bungalow
- Property subtype: Single Family Residence
Materials
- Vinyl Siding
- Foundation: Concrete
- Roof: Torched-on
Condition
- Year built: 1965
Utilities & green energy
- Sewer: Public Sewer
- Water: Public
- Utilities for property: Cable Connected, Electricity Connected, High Speed Internet, Phone Connected
Community & HOA
Location
- Region: St Johns
Financial & listing details
- Price per square foot: C$233/sqft
- Annual tax amount: C$3,740
- Date on market: 6/25/2026
Price history
Price history is unavailable.
Public tax history
Tax history is unavailable.
Climate risks
Neighborhood: A1C
Nearby schools
GreatSchools rating
No schools nearby
We couldn't find any schools near this home.
Schools provided by the listing agent
- District: St. John's
Source: Newfoundland and Labrador AR. This data may not be complete. We recommend contacting the local school district to confirm school assignments for this home.
- C$189,9003 bd2 ba1k sqft42 Suez St, St. John's, NL A1C4Z9For Sale

- C$214,9002 bd1 ba1.4k sqft22 Monchy St, St. John's, NL A1C5A8Pending

- C$399,0003 bd3 ba1.8k sqft19A Suez St, St. John's, NL A1C4Z6For Sale

- C$299,9004 bd1 ba2.2k sqft39 Liverpool Ave, St. John's, NL A1C3B4Pending

- C$349,0007 bd2 ba3.1k sqft21 Suvla St, St. John's, NL A1C4Z2For Sale
- C$189,9005 bd2 ba1.8k sqft83 Goodridge St, St. John's, NL A1C2Y8Pending
- C$369,9005 bd3 ba2.8k sqft12 Malta St, St. John's, NL A1C4S9For Sale
- C$279,9005 bd2 ba1.5k sqft130 Newtown Rd, St. John's, NL A1B3A7Pending
Similar homes
- C$339,9003 bd2 ba1.8k sqft19 Knowling Street, St. John's, NL A1E2N8For Sale
 MLS ID #1301666, Adam Green, BlueKey Realty Inc.. Newfoundland and Labrador AR
 - C$349,9004 bd2 ba2k sqft23 Diana Road, St. John's, NL A1B1H7For Sale
 MLS ID #1299751, Brad Tetford, HomeLife Experts Realty Inc.. Newfoundland and Labrador AR
 - C$329,9003 bd2 ba1.4k sqft311 Anspach Street, St. John's, NL A1E5C5For Sale
 MLS ID #1301435, Stevan Callahan, Royal LePage Atlantic Homestead. Newfoundland and Labrador AR
 - C$350,0005 bd4 ba1.7k sqft74 Seaborn Street, St. John's, NL A1B5B9For Sale
 MLS ID #1301141, Natalie Osmond, BlueKey Realty Inc.. Newfoundland and Labrador AR
 - C$290,0003 bd1 ba1.4k sqft54 Belvedere Street, St. John's, NL A1C3A5For SaleMLS ID #1301219, Andrew Collingwood, Royal LePage Property Consultants Limited. Newfoundland and Labrador AR
- C$289,9003 bd1 ba1.7k sqft45 Franklyn Avenue, St. John's, NL A1C4L2For SaleMLS ID #1301863, Natalie Tibbo, Hanlon Realty. Newfoundland and Labrador AR
- C$389,9004 bd2 ba2k sqft1035 Indian Meal Line, Portugal Cove-St. Philips, NL A1M3C4For SaleMLS ID #1301852, Krista Trask, Century 21 Seller`s Choice Inc.. Newfoundland and Labrador AR
- C$200,0003 bd1 ba1.6k sqft112 MERRYMEETING Road, St. John's, NL A1C2W1For SaleMLS ID #1301642, Karen Squires, RE/MAX Infinity Realty Inc.. Newfoundland and Labrador AR
- C$359,9003 bd1 ba1.8k sqft41 Patrick Street, St. John's, NL A1E2S5For SaleMLS ID #1299634, Stephanie Trask, Blue Chip Realty Inc.. Newfoundland and Labrador AR
- C$499,9003 bd2 ba1.3k sqft2 Blackmarsh Road, St. John's, NL A1E1S3New ConstructionMLS ID #1301806, Candice Mayo, 3% Realty East Coast. Newfoundland and Labrador AR
- C$329,0003 bd1 ba1.2k sqft39 Spencer Street, St John's, NL A1C4H1New ConstructionMLS ID #1298237, Marquita Joy, Century 21 Seller`s Choice Inc.. Newfoundland and Labrador AR
- C$329,9002 bd1 ba849 sqft69 Kings Road, St. John's, NL A1C3P7For SaleMLS ID #1301456, Adam Healey, BlueKey Realty Inc.. Newfoundland and Labrador AR
- C$319,0003 bd1 ba1.3k sqft16 McNaughton Drive, St. Johns, NL A1A2E3For SaleMLS ID #1300821, Chad Drover, Keller Williams Platinum Realty. Newfoundland and Labrador AR
- C$294,9003 bd1 ba1.6k sqft43 Graves Street, St. John's, NL A1B3C2For SaleMLS ID #1301506, Justin Penney, 3% Realty East Coast. Newfoundland and Labrador AR
- C$299,0005 bd3 ba2.1k sqft6-8 Cabot Street, St. John's, NL A1C1Z3For SaleMLS ID #1299490, Tyler Oxford, eXp Realty. Newfoundland and Labrador AR
- C$224,9003 bd2 ba1.8k sqft179 Empire Avenue, St. John's, NL A1C3G7For SaleMLS ID #1300937, Doreen Husk, RE/MAX Realty Specialists. Newfoundland and Labrador AR
- C$379,9004 bd4 ba1.9k sqft130 Green Acre Drive, St. John's, NL A1H1C2For SaleMLS ID #1301719, Nevin Hollett, eXp Realty. Newfoundland and Labrador AR
- C$359,9002 bd2 ba1.1k sqft130 Lemarchant Road UNIT 407, St. John's, NL A1C2H2For SaleMLS ID #1301621, Chris Dunn, RE/MAX Infinity Realty Inc. - Sheraton Hotel. Newfoundland and Labrador AR
- C$425,0005 bd5 ba1.7k sqft192 Elizabeth Avenue, St. John's, NL A1B1T1For SaleMLS ID #1300755, Martin Byrne, BlueKey Realty Inc.. Newfoundland and Labrador AR
- C$379,9002 bd2 ba1.2k sqft130 Lemarchant Road UNIT 202, St. John's, NL A1C2H2For SaleMLS ID #1301661, Verlie Oake, BlueKey Realty Inc.. Newfoundland and Labrador AR
