2 MODEL HOMES NOW OPEN MONDAY-SATURDAY 12-5 and SUNDAYS 1-5 in SouthVale! Ford Classic Homes introduces our first ever Hazel 2 featuring a 5-bedroom, 4.5-bathroom home with a 3-car garage. Step into a welcoming entry foyer, spacious kitchen with floor to ceiling cabinetry, quartz counters, tile backsplash, under cabinet lighting and Bosch appliances overlooking the Dining and Great Room. Great Room features hand-hewn cedar wood ceiling detail and built-in custom cabinetry to either side of wrapped stone fireplace. Main Level Primary Suite with vaulted wood beam ceiling detail and hardwood floors. Primary Spa featuring a free-standing tub, fully tiled walk-in shower, and sizable walk-in closet. An additional Guest Suite with double vanities on main level. Utility Room with built in cabinetry + undermount sink. Upper level with 3 additional bedrooms and a spacious Bonus Room. Outdoor living space includes two covered porches and a privacy fence. Smart Irrigation included. Conveniently located minutes from Berry Farms and I-65!
Under contract - not showing
Price increase: $55 (4/29)
$1,533,045
209 Equine St Lot 50, Franklin, TN 37064
5beds
3,912sqft
Single Family Residence, Residential
Built in 2026
-- sqft lot
$-- Zestimate®
$392/sqft
$190/mo HOA
What's special
Privacy fenceMain level primary suiteQuartz countersDining and great roomWrapped stone fireplaceSmart irrigation includedSpacious bonus room
- 143 days |
- 31 |
- 0 |
Zillow last checked:
Listing updated:
Listed by:
Gabby Szwec 678-313-5284,
Ford Homes Realty 615-503-9727,
Katie Tomberlin 615-445-9886,
Ford Homes Realty
Source: RealTracs MLS as distributed by MLS GRID,MLS#: 3137127
Facts & features
Interior
Bedrooms & bathrooms
- Bedrooms: 5
- Bathrooms: 5
- Full bathrooms: 4
- 1/2 bathrooms: 1
- Main level bedrooms: 2
Bedroom 1
- Features: Full Bath
- Level: Full Bath
- Area: 252 Square Feet
- Dimensions: 14x18
Bedroom 2
- Features: Bath
- Level: Bath
- Area: 156 Square Feet
- Dimensions: 13x12
Bedroom 3
- Features: Walk-In Closet(s)
- Level: Walk-In Closet(s)
- Area: 144 Square Feet
- Dimensions: 12x12
Bedroom 4
- Features: Bath
- Level: Bath
- Area: 182 Square Feet
- Dimensions: 13x14
Primary bathroom
- Features: Double Vanity
- Level: Double Vanity
Dining room
- Features: Combination
- Level: Combination
- Area: 180 Square Feet
- Dimensions: 10x18
Kitchen
- Area: 198 Square Feet
- Dimensions: 11x18
Living room
- Features: Great Room
- Level: Great Room
- Area: 342 Square Feet
- Dimensions: 18x19
Other
- Features: Bedroom 5
- Level: Bedroom 5
- Area: 182 Square Feet
- Dimensions: 13x14
Other
- Features: Utility Room
- Level: Utility Room
- Area: 64 Square Feet
- Dimensions: 8x8
Recreation room
- Features: Second Floor
- Level: Second Floor
- Area: 224 Square Feet
- Dimensions: 16x14
Heating
- Central, Dual, Natural Gas
Cooling
- Central Air, Dual, Electric
Appliances
- Included: Electric Oven, Cooktop, Dishwasher, Disposal, Microwave, Stainless Steel Appliance(s)
- Laundry: Electric Dryer Hookup, Washer Hookup
Features
- Built-in Features, Ceiling Fan(s), Entrance Foyer, Extra Closets, Open Floorplan, Pantry, Walk-In Closet(s), High Speed Internet, Kitchen Island
- Flooring: Carpet, Wood, Tile
- Basement: Crawl Space
- Number of fireplaces: 1
- Fireplace features: Gas, Great Room
Interior area
- Total structure area: 3,912
- Total interior livable area: 3,912 sqft
- Finished area above ground: 3,675
- Finished area below ground: 237
Property
Parking
- Total spaces: 3
- Parking features: Garage Door Opener, Garage Faces Rear
- Attached garage spaces: 3
Features
- Levels: Three Or More
- Stories: 3
- Patio & porch: Porch, Covered
- Exterior features: Smart Irrigation
- Pool features: Association
- Fencing: Privacy
Details
- Special conditions: Standard
Construction
Type & style
- Home type: SingleFamily
- Property subtype: Single Family Residence, Residential
Materials
- Fiber Cement, Brick
Condition
- New construction: Yes
- Year built: 2026
Utilities & green energy
- Sewer: Public Sewer
- Water: Public
- Utilities for property: Electricity Available, Natural Gas Available, Water Available, Underground Utilities
Green energy
- Energy efficient items: Windows
- Water conservation: Dual Flush Toilets
Community & HOA
Community
- Security: Carbon Monoxide Detector(s), Smoke Detector(s)
- Subdivision: Southvale
HOA
- Has HOA: Yes
- Amenities included: Clubhouse, Pickleball Court(s), Playground, Pool, Sidewalks, Tennis Court(s), Underground Utilities, Trail(s)
- Services included: Maintenance Grounds, Internet, Recreation Facilities
- HOA fee: $190 monthly
- Second HOA fee: $1,500 one time
Location
- Region: Franklin
Financial & listing details
- Price per square foot: $392/sqft
- Annual tax amount: $1
- Date on market: 2/28/2026
- Date available: 07/22/2026
- Electric utility on property: Yes
Estimated market value
Not available
Estimated sales range
Not available
Not available
Price history
| Date | Event | Price |
|---|---|---|
| 6/1/2026 | Pending sale | $1,533,045$392/sqft |
Source:  RealTracs MLS as distributed by MLS GRID #3137127 Report a problem RealTracs MLS as distributed by MLS GRID #3137127 Report a problem | ||
| 4/29/2026 | Price change | $1,533,045+0%$392/sqft |
Source: RealTracs MLS as distributed by MLS GRID #3137127 Report a problem | ||
| 4/21/2026 | Price change | $1,532,9900%$392/sqft |
Source: RealTracs MLS as distributed by MLS GRID #3137127 Report a problem | ||
| 4/14/2026 | Price change | $1,533,530+0.1%$392/sqft |
Source: RealTracs MLS as distributed by MLS GRID #3137127 Report a problem | ||
| 4/10/2026 | Price change | $1,532,660-0.3%$392/sqft |
Source: RealTracs MLS as distributed by MLS GRID #3137127 Report a problem | ||
| 4/3/2026 | Price change | $1,536,690+0.4%$393/sqft |
Source: RealTracs MLS as distributed by MLS GRID #3137127 Report a problem | ||
| 3/27/2026 | Price change | $1,530,480+0.5%$391/sqft |
Source: RealTracs MLS as distributed by MLS GRID #3137127 Report a problem | ||
| 3/25/2026 | Price change | $1,522,995+0.2%$389/sqft |
Source: RealTracs MLS as distributed by MLS GRID #3137127 Report a problem | ||
| 3/1/2026 | Listed for sale | $1,520,000$389/sqft |
Source: RealTracs MLS as distributed by MLS GRID #3137127 Report a problem | ||
Public tax history
Tax history is unavailable.
Monthly payment
Est. payment
Payment breakdown
Explore the cost of this home by adjusting the details. Changes won't be saved.Climate risks
Neighborhood: McLemore
Nearby schools
GreatSchools rating
- 10/10Oak View Elementary SchoolGrades: PK-5Distance: 1.8 mi
- 8/10Legacy Middle SchoolGrades: 6-8Distance: 1.9 mi
- 10/10Independence High SchoolGrades: 9-12Distance: 2.8 mi
Schools provided by the listing agent
- Elementary: Oak View Elementary School
- Middle: Legacy Middle School
- High: Independence High School
Source: RealTracs MLS as distributed by MLS GRID. This data may not be complete. We recommend contacting the local school district to confirm school assignments for this home.
- $1,597,7954 bd5 ba4.2k sqft201 Equine St LOT 48, Franklin, TN 37064Pending
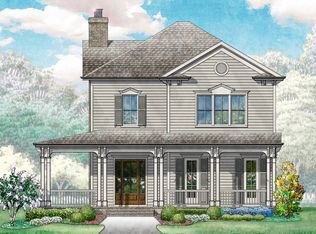
- $1,060,0303 bd4 ba2.6k sqft224 Equine St LOT 63, Franklin, TN 37064New Construction

- $1,059,7103 bd4 ba2.5k sqft232 Equine St LOT 65, Franklin, TN 37064New Construction

- $946,2053 bd4 ba2.5k sqft228 Equine St LOT 64, Franklin, TN 37064New Construction
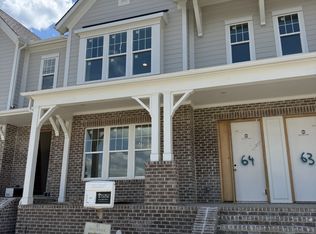
- $1,610,0004 bd5 ba3.8k sqft117 Equine St LOT 47, Franklin, TN 37064Pending
- $1,499,0005 bd6 ba3.8k sqft7031 Southvale Blvd, Franklin, TN 37064Sold
- $1,389,9004 bd5 ba3.3k sqft208 Equine St LOT 55, Franklin, TN 37064New Construction
- $1,956,7655 bd6 ba4.5k sqft213 Equine St LOT 51, Franklin, TN 37064New Construction
A local agent can set up tours, give advice and negotiate with sellers.
Similar homes
- $1,499,9955 bd5 ba3.8k sqft205 Equine St Lot 49, Franklin, TN 37064New Construction
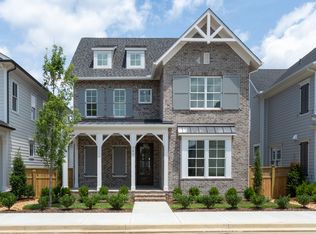
 MLS ID #3270414, Katie Tomberlin. RealTracs MLS as distributed by MLS GRID
 - $1,575,0004 bd4 ba4.4k sqft2935 McLemore Cir, Franklin, TN 37064For Sale
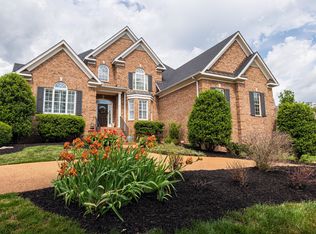 MLS ID #3239796, Erik Unger. RealTracs MLS as distributed by MLS GRID
 - $1,290,0004 bd3 ba3.4k sqft1015 Wetzel Dr, Franklin, TN 37064For Sale
 MLS ID #3271200, Tasia Treimer. RealTracs MLS as distributed by MLS GRID
 - $1,060,0303 bd4 ba2.6k sqft224 Equine St Lot 63, Franklin, TN 37064New ConstructionMLS ID #3298004, Katie Tomberlin. RealTracs MLS as distributed by MLS GRID
- $1,750,0005 bd6 ba4k sqft701 Springlake Dr, Franklin, TN 37064For SaleMLS ID #3263130, Shawn D. Tate. RealTracs MLS as distributed by MLS GRID
- $2,125,0004 bd6 ba4.9k sqft2505 Grey Cliff Ct, Franklin, TN 37064For SaleMLS ID #3242313, Michelle Crews. RealTracs MLS as distributed by MLS GRID
- $1,147,0004 bd3 ba3.5k sqft239 Sontag Dr, Franklin, TN 37064For SaleMLS ID #3243416, David Votta. RealTracs MLS as distributed by MLS GRID
- $1,489,9905 bd5 ba4.1k sqft5001 Fairhaven Cir Lot 101, Thompsons Station, TN 37179New ConstructionRealTracs MLS as distributed by MLS GRID
- $960,0005 bd4 ba2.5k sqft3097 Rural Plains Cir, Franklin, TN 37064For SaleMLS ID #3260992, Karen Albright. RealTracs MLS as distributed by MLS GRID
- $1,165,3645 bd5 ba3.4k sqft5104 Rambler Loop W Lot 8, Franklin, TN 37064New ConstructionRealTracs MLS as distributed by MLS GRID
- $946,2053 bd4 ba2.5k sqft228 Equine St Lot 64, Franklin, TN 37064New ConstructionMLS ID #3247622, Gabby Szwec. RealTracs MLS as distributed by MLS GRID
- $1,375,0006 bd8 ba4.7k sqft1303 Chickering Dr #101, Franklin, TN 37064For SaleMLS ID #3131453, Bree Hewitt. RealTracs MLS as distributed by MLS GRID
- from $1,479,9004 bd5 ba3.7k sqftELMSLEY Plan, Starnes Creek, Franklin, TN 37064New ConstructionDrees Homes
- $1,059,7103 bd4 ba2.5k sqft232 Equine St Lot 65, Franklin, TN 37064New ConstructionMLS ID #3263970, Katie Tomberlin. RealTracs MLS as distributed by MLS GRID
- $1,275,0004 bd4 ba3.8k sqft4020 Clovercroft Rd, Franklin, TN 37067For SaleMLS ID #3252079, John D. Inman. RealTracs MLS as distributed by MLS GRID
- $1,188,1315 bd5 ba3.6k sqft5128 Rambler Loop Lot 14, Franklin, TN 37064New ConstructionMLS ID #3255917, Kimberly D Angelo. RealTracs MLS as distributed by MLS GRID
- $1,825,0004 bd6 ba4.2k sqft102 Fitzgerald St, Franklin, TN 37064For SaleMLS ID #3220866, Tim G. Repass. RealTracs MLS as distributed by MLS GRID
- $1,399,9993 bd4 ba2.6k sqft800 Horizon Dr, Franklin, TN 37064For SaleMLS ID #3279266, Steve Koleno. RealTracs MLS as distributed by MLS GRID
- $1,889,9994 bd5 ba4.3k sqft355 Natchez St, Franklin, TN 37064New ConstructionMLS ID #3243783, Dallon Hudson. RealTracs MLS as distributed by MLS GRID
- $1,349,0003 bd3 ba3.6k sqft5232 Mead Park Dr, Thompsons Station, TN 37179For SaleMLS ID #3223636, Lori Shepherd. RealTracs MLS as distributed by MLS GRID
