OFFERING $5,000 TOWARD CLOSING COSTS OR RATE BUYDOWN | Welcome to 7031 Southvale Blvd — a luxurious turn-key residence in Franklin’s coveted SouthVale community. Built by Ford Classic Homes (Dianna Floorplan), this 5-bedroom, 5.5-bath home blends timeless design with quality craftsmanship and thoughtful upgrades that truly set it apart! Situated on a prime corner lot, it benefits from additional yard space, enhanced privacy, and an abundance of natural light. Inside the home, you're welcomed by soaring 11’ ceilings and wood accent beams that frame the open floor plan, which is anchored by a wood-burning fireplace (with gas starter). The chef’s kitchen showcases floor-to-ceiling cabinetry and high-end appliances including a Bosch refrigerator, 6-burner Thermador gas range, and built-in double ovens. The focal point of the kitchen has to be the oversized island with quartz countertop and waterfall edge. The main-level primary suite impresses with a vaulted ceiling, spa-like bath with freestanding tub, oversized tile shower, dual vanities, and two walk-in closets. A second bedroom on the first floor makes for the perfect guest suite! The second floor offers three additional bedrooms, three baths, and a spacious bonus room. Premium upgrades include plantation shutters on every window, dual tankless water heaters, and a conditioned crawlspace with dehumidifier. The garage is equipped with a Tesla universal car charger, an upgraded insulated door (R-19) with side-mounted motor, Swisstraxx flooring, and secure storage. A security system with HOA-approved outdoor cameras provides peace of mind. Outdoor living includes a covered front porch and private covered patio. Residents enjoy community amenities such as a pool, playground, tennis and pickleball courts, and walking trails — all within Williamson County’s top-rated schools. Just minutes from Berry Farms and I-65, this executive home is truly turn-key and move-in ready!
Closed
$1,499,000
7031 Southvale Blvd, Franklin, TN 37064
5beds
3,828sqft
Single Family Residence, Residential
Built in 2025
6,969 Square Feet Lot
$1,523,000 Zestimate®
$392/sqft
$7,085 Estimated rent
Home value
$1,523,000
$1.45M - $1.60M
$7,085/mo
Zestimate® history
Owner options
List your home for rent
$7,085/mo
Rent Zestimate®
Find your next renter with Zillow Rental Manager. Plus, with online applications, you can quickly screen prospective tenants – for free.
$7,085/mo
Rent Zestimate®
Refinance and save
$6,964/mo
Est. payment
Refinancing to a lower rate could help reduce your monthly payments and save thousands over the life of the loan.
$6,964/mo
Est. payment
Explore your selling options
Work with a Zillow partner agent
Leverage their expertise and Zillow's premium Showcase listings to get your home seen by more buyers.
Get startedList with your own agent
Get your home in front of millions of buyers by listing it on Zillow.
Learn how to do itSell it yourself
Take full control of how buyers see your home on Zillow by listing For Sale by Owner (FSBO).
List your homeWhat's special
Wood-burning fireplaceOversized islandMain-level primary suiteOversized tile showerSpa-like bathCovered front porchOpen floor plan
Zillow last checked:
Listing updated:
Listed by:
Tyler Forte 615-422-4277,
Felix Homes
Bought with:
Jared Johnson, 348983
Compass
Source: RealTracs MLS as distributed by MLS GRID,MLS#: 3038750
Facts & features
Interior
Bedrooms & bathrooms
- Bedrooms: 5
- Bathrooms: 6
- Full bathrooms: 5
- 1/2 bathrooms: 1
- Main level bedrooms: 2
Bedroom 4
- Features: Walk-In Closet(s)
- Level: Walk-In Closet(s)
- Area: 180 Square Feet
- Dimensions: 15x12
Other
- Features: Office
- Level: Office
- Area: 121 Square Feet
- Dimensions: 11x11
Recreation room
- Features: Second Floor
- Level: Second Floor
- Area: 340 Square Feet
- Dimensions: 20x17
Heating
- Central, Dual, Natural Gas
Cooling
- Central Air, Dual, Electric
Appliances
- Included: Double Oven, Built-In Gas Range, Dishwasher, Disposal, Microwave, Refrigerator, Stainless Steel Appliance(s)
- Laundry: Electric Dryer Hookup, Washer Hookup
Features
- Ceiling Fan(s), Entrance Foyer, Extra Closets, High Ceilings, Open Floorplan, Pantry, Walk-In Closet(s), High Speed Internet, Kitchen Island
- Flooring: Carpet, Wood, Tile
- Basement: Crawl Space
- Number of fireplaces: 1
- Fireplace features: Gas, Living Room, Wood Burning
Interior area
- Total structure area: 3,828
- Total interior livable area: 3,828 sqft
- Finished area above ground: 3,828
Property
Parking
- Total spaces: 4
- Parking features: Garage Door Opener, Alley Access, Concrete, Driveway
- Garage spaces: 2
- Uncovered spaces: 2
Features
- Levels: Two
- Stories: 2
- Patio & porch: Patio, Covered, Porch
- Exterior features: Smart Irrigation
- Pool features: Association
- Fencing: Privacy
Lot
- Size: 6,969 Square Feet
- Dimensions: 54 x 132
- Features: Cleared, Corner Lot, Level, Private
- Topography: Cleared,Corner Lot,Level,Private
Details
- Parcel number: 094117I H 03000 00010117I
- Special conditions: Standard
- Other equipment: Dehumidifier
Construction
Type & style
- Home type: SingleFamily
- Architectural style: Traditional
- Property subtype: Single Family Residence, Residential
Materials
- Fiber Cement, Brick
- Roof: Shingle
Condition
- New construction: No
- Year built: 2025
Utilities & green energy
- Sewer: Public Sewer
- Water: Public
- Utilities for property: Electricity Available, Natural Gas Available, Water Available, Underground Utilities
Green energy
- Energy efficient items: Windows
- Water conservation: Dual Flush Toilets
Community & HOA
Community
- Security: Carbon Monoxide Detector(s), Security System, Smoke Detector(s), Smart Camera(s)/Recording
- Subdivision: Southvale
HOA
- Has HOA: Yes
- Amenities included: Playground, Pool, Sidewalks, Tennis Court(s), Underground Utilities, Trail(s)
- Services included: Maintenance Grounds, Internet, Recreation Facilities
- HOA fee: $190 monthly
- Second HOA fee: $1,500 one time
Location
- Region: Franklin
Financial & listing details
- Price per square foot: $392/sqft
- Date on market: 11/3/2025
- Electric utility on property: Yes
Price history
| Date | Event | Price |
|---|---|---|
| 12/22/2025 | Sold | $1,499,000$392/sqft |
Source:  RealTracs MLS as distributed by MLS GRID #3038750 Report a problem RealTracs MLS as distributed by MLS GRID #3038750 Report a problem | ||
| 11/26/2025 | Contingent | $1,499,000$392/sqft |
Source: RealTracs MLS as distributed by MLS GRID #3038750 Report a problem | ||
| 11/2/2025 | Price change | $1,499,000-0.7%$392/sqft |
Source: RealTracs MLS as distributed by MLS GRID #3016031 Report a problem | ||
| 10/14/2025 | Listed for sale | $1,509,000$394/sqft |
Source: RealTracs MLS as distributed by MLS GRID #3016031 Report a problem | ||
| 10/13/2025 | Listing removed | $1,509,000$394/sqft |
Source: RealTracs MLS as distributed by MLS GRID #2991945 Report a problem | ||
| 10/11/2025 | Price change | $1,509,000-0.7%$394/sqft |
Source: RealTracs MLS as distributed by MLS GRID #2991945 Report a problem | ||
| 10/9/2025 | Price change | $1,519,000-0.7%$397/sqft |
Source: RealTracs MLS as distributed by MLS GRID #2991945 Report a problem | ||
| 10/7/2025 | Price change | $1,529,000-0.6%$399/sqft |
Source: RealTracs MLS as distributed by MLS GRID #2991945 Report a problem | ||
| 10/1/2025 | Price change | $1,539,000-0.6%$402/sqft |
Source: RealTracs MLS as distributed by MLS GRID #2991945 Report a problem | ||
| 9/25/2025 | Price change | $1,549,000-1.3%$405/sqft |
Source: RealTracs MLS as distributed by MLS GRID #2991945 Report a problem | ||
| 9/10/2025 | Listed for sale | $1,569,000$410/sqft |
Source: RealTracs MLS as distributed by MLS GRID #2991945 Report a problem | ||
Public tax history
Tax history is unavailable.
Neighborhood: McLemore
Nearby homes
- $1,259,3955 bd5 ba3.1k sqft7019 Southvale Blvd LOT 28, Franklin, TN 37064Sold

- $1,660,3184 bd5 ba4.2k sqft201 Equine St LOT 48, Franklin, TN 37064Sold
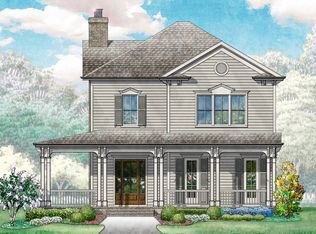
- $1,533,0455 bd5 ba3.9k sqft209 Equine St LOT 50, Franklin, TN 37064Pending

- $1,644,9855 bd6 ba4k sqft7006 Southvale Blvd LOT 1, Franklin, TN 37064Sold
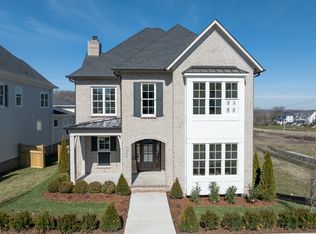
- $1,300,7754 bd4 ba3.5k sqft7012 Southvale Blvd LOT 2, Franklin, TN 37064Sold
- $1,274,8653 bd5 ba3.3k sqft7018 Southvale Blvd LOT 3, Franklin, TN 37064New Construction
- $1,263,4794 bd4 ba2.8k sqft7025 Southvale Blvd LOT 29, Franklin, TN 37064Sold
- $1,268,5804 bd4 ba2.8k sqft7013 Southvale Blvd LOT 27, Franklin, TN 37064Sold
Nearby schools
GreatSchools rating
- 10/10Oak View Elementary SchoolGrades: PK-5Distance: 1.8 mi
- 8/10Legacy Middle SchoolGrades: 6-8Distance: 1.8 mi
- 10/10Independence High SchoolGrades: 9-12Distance: 2.8 mi
Schools provided by the listing agent
- Elementary: Oak View Elementary School
- Middle: Legacy Middle School
- High: Independence High School
Source: RealTracs MLS as distributed by MLS GRID. This data may not be complete. We recommend contacting the local school district to confirm school assignments for this home.
Get a cash offer in 3 minutes
Find out how much your home could sell for in as little as 3 minutes with a no-obligation cash offer.
Estimated market value
$1,523,000
Get a cash offer in 3 minutes
Find out how much your home could sell for in as little as 3 minutes with a no-obligation cash offer.
Estimated market value
$1,523,000
- Tennessee
- Williamson County
- Franklin
- 37064
- McLemore
- 7031 Southvale Blvd
Nearby cities
Nearby neighborhoods
Nearby zip codes
Other Franklin Topics
