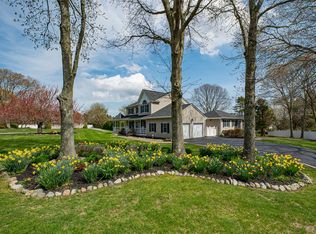
Beautiful 3 Bedroom, 2.5 Bath Colonial with Wrap Around Porch Situated on a Half Acre + in the Prestigious "Great Rock" Community of Wading River. Homes Boasts: Updated Eat-in Kitchen with Granite Countertops, Tumbled Marble Backsplash, Tile Flooring and Pantry. Crown Molding and Hi Hats Throughout. Stone Gas Fireplace in Living Room with Hardwood Flooring and Speakers. Central Air Conditioning. Low Electric Bill with Solar Panels (Leased). Upgraded 200 Amp Electric. Large Master Bath with Stone Shower and Flooring, Dual Sinks. Ceiling Fans in Every Bedroom. Large Family Bathroom with a Skylight. Professionally Landscaped Private Backyard with Kidney Shaped In-Ground Pool with Upgraded Pump, Filter and Liner. Paver Patio and Walkway. Trex Deck. Electric Awning and Shed. 2 Car Garage. Full Basement, Partially Finished. Pull Down Attic. 4 Zone Heating. Must See!!
Sold for $770,000
$770,000
209 Fairway Drive, Wading River, NY 11792
3beds
1,731sqft
Single Family Residence, Residential
Built in 1999
0.51 Acres Lot
$770,400 Zestimate®
$445/sqft
$5,911 Estimated rent
Home value
$770,400
$701,000 - $847,000
$5,911/mo
Zestimate® history
Owner options
List your home for rent
$5,911/mo
Rent Zestimate®
Find your next renter with Zillow Rental Manager. Plus, with online applications, you can quickly screen prospective tenants – for free.
$5,911/mo
Rent Zestimate®
Refinance and save
$5,325/mo
Est. payment
Refinancing to a lower rate could help reduce your monthly payments and save thousands over the life of the loan.
$5,325/mo
Est. payment
Explore your selling options
Work with a Zillow partner agent
Leverage their expertise and Zillow's premium Showcase listings to get your home seen by more buyers.
Get startedList with your own agent
Get your home in front of millions of buyers by listing it on Zillow.
Learn how to do itSell it yourself
Take full control of how buyers see your home on Zillow by listing For Sale by Owner (FSBO).
List your homeWhat's special
Professionally landscaped private backyardTrex deckCentral air conditioningElectric awningPaver patio and walkwayWrap around porchDual sinks
Zillow last checked:
Listing updated:
Listed by:
Peter Foglia CBR 516-901-2701,
RE/MAX Integrity Leaders 631-736-2000
Bought with:
Malgorzata Chrzanowski, 10401281990
Coldwell Banker M&D Good Life
Source: OneKey® MLS as distributed by MLS GRID,MLS#: 984839
Facts & features
Interior
Bedrooms & bathrooms
- Bedrooms: 3
- Bathrooms: 3
- Full bathrooms: 2
- 1/2 bathrooms: 1
Bedroom 1
- Description: Master Bedroom With Cathedral Ceiling. Walk-in Closet. 1/2 Moon Window. 2nd Closet. Carpet.
- Level: Second
Bedroom 2
- Description: Large & Bright With 2 Windows & Double Closet. Carpet.
- Level: Second
Bedroom 3
- Description: Large & Bright With 2 Windows & Double Closet. Carpet.
- Level: Second
Bathroom 1
- Description: Master Bath With Stone Stand up Shower. Granite Vanity With 2 Sinks. Stone Flooring. 2 Windows.
- Level: Second
Bathroom 3
- Description: Family Bathroom With Skylight.
- Level: Second
Basement
- Level: Basement
Dining room
- Description: Dinging Room Table
- Level: First
Kitchen
- Description: Granite Countertop. Tumbled Marble Backsplash. Tile Flooring.
- Level: First
Laundry
- Description: Laundry Room off Kitchen, next to 1/2 Bathroom
- Level: First
Living room
- Description: Hardwood Flooring. Stone Gas Fireplace.
- Level: First
Heating
- Baseboard, Oil
Cooling
- Central Air
Appliances
- Included: Dishwasher, Dryer, Gas Oven, Gas Range, Oven, Refrigerator, Washer
- Laundry: Washer/Dryer Hookup, Electric Dryer Hookup, Laundry Room, Washer Hookup
Features
- Eat-in Kitchen, Granite Counters, Kitchen Island, Pantry, Speakers, Walk-In Closet(s), Wired for Sound
- Flooring: Carpet, Wood
- Windows: Double Pane Windows
- Basement: Full,Partially Finished
- Attic: Full,Pull Stairs
- Number of fireplaces: 1
- Fireplace features: Gas
Interior area
- Total structure area: 1,981
- Total interior livable area: 1,731 sqft
Property
Parking
- Total spaces: 6
- Parking features: Driveway, Garage
- Garage spaces: 2
- Has uncovered spaces: Yes
Features
- Levels: Tri-Level
- Patio & porch: Deck, Patio, Porch, Wrap Around
- Exterior features: Awning(s), Mailbox, Rain Gutters
- Has private pool: Yes
- Pool features: Fenced, In Ground, Outdoor Pool, Pool Cover
- Fencing: Back Yard,Chain Link,Perimeter,Vinyl
- Has view: Yes
- View description: Trees/Woods
Lot
- Size: 0.51 Acres
- Features: Back Yard, Front Yard, Landscaped, Secluded
Details
- Parcel number: 0600057000300033000
- Special conditions: None
Construction
Type & style
- Home type: SingleFamily
- Architectural style: Colonial
- Property subtype: Single Family Residence, Residential
Materials
- Frame, Vinyl Siding
- Foundation: Concrete Perimeter
Condition
- Year built: 1999
Utilities & green energy
- Sewer: Cesspool
- Water: Public
- Utilities for property: Cable Available, Electricity Connected, Propane, Trash Collection Public, Water Connected
Community & HOA
HOA
- Has HOA: No
Location
- Region: Wading River
Financial & listing details
- Price per square foot: $445/sqft
- Tax assessed value: $59,400
- Annual tax amount: $13,746
- Date on market: 4/15/2026
- Cumulative days on market: 28 days
- Listing agreement: Exclusive Right To Sell
- Listing terms: Conventional
- Electric utility on property: Yes
Price history
| Date | Event | Price |
|---|---|---|
| 7/2/2026 | Sold | $770,000+1.3%$445/sqft |
Source:  OneKey® MLS as distributed by MLS GRID #984839 Report a problem OneKey® MLS as distributed by MLS GRID #984839 Report a problem | ||
| 5/13/2026 | Pending sale | $759,990$439/sqft |
Source: OneKey® MLS as distributed by MLS GRID #984839 Report a problem | ||
| 4/30/2026 | Price change | $759,990-1.3%$439/sqft |
Source: OneKey® MLS as distributed by MLS GRID #984839 Report a problem | ||
| 4/15/2026 | Listed for sale | $769,990+260.6%$445/sqft |
Source: OneKey® MLS as distributed by MLS GRID #984839 Report a problem | ||
| 9/20/1999 | Sold | $213,545$123/sqft |
Source: Public Record Report a problem | ||
Public tax history
| Year | Property taxes | Tax assessment |
|---|---|---|
| 2025 | -- | $59,400 |
| 2024 | -- | $59,400 |
| 2023 | -- | $59,400 |
| 2022 | -- | $59,400 |
| 2021 | -- | $59,400 |
| 2020 | -- | $59,400 |
| 2019 | -- | $59,400 |
| 2018 | -- | $59,400 |
| 2017 | $10,491 | $59,400 |
| 2016 | -- | $59,400 |
| 2015 | -- | $59,400 |
| 2014 | -- | $59,400 |
| 2013 | -- | $59,400 |
| 2012 | -- | $59,400 |
| 2011 | -- | $59,400 |
| 2010 | -- | $59,400 |
| 2009 | -- | $59,400 |
| 2008 | -- | $59,400 |
| 2007 | $8,251 +17.4% | $59,400 |
| 2005 | $7,026 +5.3% | $59,400 |
| 2004 | $6,673 +14.9% | $59,400 +5.3% |
| 2003 | $5,809 +5.5% | $56,400 |
| 2002 | $5,508 | $56,400 |
| 2001 | -- | $56,400 +390.4% |
| 2000 | $1,156 | $11,500 |
Find assessor info on the county website
Neighborhood: 11792
Nearby homes
- $783,2004 bd2 ba1.8k sqft227 Fairway Dr, Wading River, NY 11792Off Market
- $694,6003 bd2 ba1.4k sqft165 Fairway Dr, Wading River, NY 11792Off Market
- $817,5005 bd4 ba2.9k sqft187 Fairway Dr, Wading River, NY 11792Sold
- $845,0004 bd2 ba2.1k sqft153 Fairway Dr, Wading River, NY 11792Off Market
- $853,5004 bd3 ba2.4k sqft222 Fairway Dr, Wading River, NY 11792Off Market
- $865,4004 bd2 ba2k sqft7 Birdie Ct, Wading River, NY 11792Off Market
- $840,9003 bd2 ba2.1k sqft232 Fairway Dr, Wading River, NY 11792Off Market
- $849,9994 bd3 ba2.5k sqft212 Fairway Dr, Wading River, NY 11792Pending
Nearby schools
GreatSchools rating
- 2/10Riley Avenue SchoolGrades: PK-4Distance: 4.3 mi
- 3/10Riverhead Middle SchoolGrades: 6-8Distance: 7.9 mi
- 3/10Riverhead Senior High SchoolGrades: 9-12Distance: 7.8 mi
Schools provided by the listing agent
- Elementary: Riley Avenue School
- Middle: Riverhead Middle School
- High: Riverhead Senior High School
Source: OneKey® MLS as distributed by MLS GRID. This data may not be complete. We recommend contacting the local school district to confirm school assignments for this home.
Get a cash offer in 3 minutes
Find out how much your home could sell for in as little as 3 minutes with a no-obligation cash offer.
Estimated market value
$770,400
Get a cash offer in 3 minutes
Find out how much your home could sell for in as little as 3 minutes with a no-obligation cash offer.
Estimated market value
$770,400
- New York
- Suffolk County
- Wading River
- 11792
- 209 Fairway Drive
Nearby cities
Nearby zip codes
Other Wading River Topics
