Generational Home, Beautifully Updated 4 Bedroom, 3.5 Bath Victorian with a Custom In-Law Suite Extension- 1 Br, Bath, Living room with Cathedral Ceiling, Private Entrance with access to the Deck, Laundry room and Main House. The Home Boasts: Rocking Chair Front Porch with attached Turret. Updated Eat-in Kitchen with Quartz Counter top, Marble Serpentine Backsplash and Pantry. 3 Zone Heating and Central Air Conditioning. Central Vacuum. Updated Lighting Fixtures. Hardwood Flooring. Great Room with Custom Wood Burning Fireplace with 48" opening. New 25-year architectural Roof (2021). 2- 200 Amp Electric Panels. MBR Suite with Cathedral Ceiling, Walk-in Closet and MBATH. Family Bathroom with Cathedral ceiling and Skylight. Double Pane windows. Full Basement with OSE, Slop Sink and is Plumbing ready for a Bathroom. 2 Car Garage with a Pull Down Attic. Hard wired Security System. New 275 Gallon Oil Tank (2024). Newer Hot Water Heater (2020). 2 Ring Cameras. Situated on .7 acres with a Huge Deck (needs updating). In-Ground Sprinklers. New Asphalt Driveway with Paver Divides (2022). Updated Exterior Lighting. New In-Law Suite Front Porch Entrance.
Sold for $817,500
$817,500
187 Fairway Drive, Wading River, NY 11792
5beds
2,902sqft
Single Family Residence, Residential
Built in 1998
0.7 Acres Lot
$855,500 Zestimate®
$282/sqft
$6,388 Estimated rent
Home value
$855,500
$770,000 - $958,000
$6,388/mo
Zestimate® history
Owner options
List your home for rent
$6,388/mo
Rent Zestimate®
Find your next renter with Zillow Rental Manager. Plus, with online applications, you can quickly screen prospective tenants – for free.
$6,388/mo
Rent Zestimate®
Refinance and save
$5,648/mo
Est. payment
Refinancing to a lower rate could help reduce your monthly payments and save thousands over the life of the loan.
$5,648/mo
Est. payment
Explore your selling options
Work with a Zillow partner agent
Leverage their expertise and Zillow's premium Showcase listings to get your home seen by more buyers.
Get startedList with your own agent
Get your home in front of millions of buyers by listing it on Zillow.
Learn how to do itSell it yourself
Take full control of how buyers see your home on Zillow by listing For Sale by Owner (FSBO).
List your homeWhat's special
Mbr suiteCustom wood burning fireplaceHuge deckFamily bathroomWalk-in closetFull basementIn-ground sprinklers
Zillow last checked:
Listing updated:
Listed by:
Peter Foglia CBR 516-901-2701,
RE/MAX Integrity Leaders 631-736-2000
Bought with:
Peter Foglia CBR, 40FO0780442
RE/MAX Integrity Leaders
Source: OneKey® MLS as distributed by MLS GRID,MLS#: 852310
Facts & features
Interior
Bedrooms & bathrooms
- Bedrooms: 5
- Bathrooms: 4
- Full bathrooms: 3
- 1/2 bathrooms: 1
Primary bedroom
- Description: Cathedral Ceiling. Walk-in Closet. Half Moon Window. In-Suite Bathroom.
- Level: Second
Bedroom 2
- Description: Cathedral Ceiling. Skylight
- Level: Second
Bonus room
- Description: This Home Was Built With a Separate Area for MOM. Attached 1 Bedroom, Living Room With Cathedral Ceiling. Private Entrance With Access to Deck & Main House.
- Level: First
Dining room
- Description: Large Formal Dining Room With Wood Flooring
- Level: First
Family room
- Description: Custom Wood Burning Fireplace and Ceiling Fan
- Level: First
Kitchen
- Description: Quartz Countertop, Marble Serpentine Backsplash, Pantry, Stainless Steel Appliances, Double Sink
- Level: First
Living room
- Description: Hardwood Flooring
- Level: First
Heating
- Baseboard, Oil
Cooling
- Central Air
Appliances
- Included: Dishwasher, Dryer, Electric Oven, ENERGY STAR Qualified Appliances, Microwave, Oven, Refrigerator, Washer, Oil Water Heater
- Laundry: Washer/Dryer Hookup, Electric Dryer Hookup, In Hall, Laundry Room
Features
- First Floor Bedroom, First Floor Full Bath, Cathedral Ceiling(s), Ceiling Fan(s), Central Vacuum, Eat-in Kitchen, Formal Dining, In-Law Floorplan, Primary Bathroom, Pantry, Quartz/Quartzite Counters, Recessed Lighting, Storage
- Flooring: Carpet, Ceramic Tile, Wood
- Windows: Double Pane Windows, Screens, Shutters, Skylight(s)
- Basement: Full
- Attic: Full
- Number of fireplaces: 1
- Fireplace features: Family Room
Interior area
- Total structure area: 3,343
- Total interior livable area: 2,902 sqft
Property
Parking
- Total spaces: 2
- Parking features: Garage
- Garage spaces: 2
Features
- Levels: Tri-Level
- Patio & porch: Porch, Wrap Around
- Exterior features: Lighting, Mailbox, Rain Gutters
- Fencing: Back Yard,Vinyl
Lot
- Size: 0.7 Acres
- Features: Back Yard, Front Yard, Near Golf Course, Sprinklers In Front, Sprinklers In Rear
Details
- Parcel number: 0600057000300032000
- Special conditions: None
- Other equipment: Dehumidifier
Construction
Type & style
- Home type: SingleFamily
- Architectural style: Victorian
- Property subtype: Single Family Residence, Residential
Materials
- Vinyl Siding
- Foundation: Concrete Perimeter
Condition
- Updated/Remodeled
- Year built: 1998
Utilities & green energy
- Sewer: Cesspool
- Water: Public
- Utilities for property: Cable Connected, Phone Connected, Trash Collection Public, Water Connected
Community & HOA
Community
- Security: Security System
HOA
- Has HOA: No
Location
- Region: Wading River
Financial & listing details
- Price per square foot: $282/sqft
- Tax assessed value: $65,700
- Annual tax amount: $14,303
- Date on market: 4/23/2025
- Cumulative days on market: 78 days
- Listing agreement: Exclusive Right To Sell
- Listing terms: Conventional
Price history
| Date | Event | Price |
|---|---|---|
| 8/13/2025 | Sold | $817,500-3.8%$282/sqft |
Source:  OneKey® MLS as distributed by MLS GRID #852310 Report a problem OneKey® MLS as distributed by MLS GRID #852310 Report a problem | ||
| 7/10/2025 | Pending sale | $849,990$293/sqft |
Source: OneKey® MLS as distributed by MLS GRID #852310 Report a problem | ||
| 6/13/2025 | Price change | $849,990-2.3%$293/sqft |
Source: OneKey® MLS as distributed by MLS GRID #852310 Report a problem | ||
| 6/3/2025 | Price change | $869,990-1.1%$300/sqft |
Source: OneKey® MLS as distributed by MLS GRID #852310 Report a problem | ||
| 5/24/2025 | Price change | $879,990-2.2%$303/sqft |
Source: OneKey® MLS as distributed by MLS GRID #852310 Report a problem | ||
| 4/23/2025 | Listed for sale | $899,990+348.9%$310/sqft |
Source: OneKey® MLS as distributed by MLS GRID #852310 Report a problem | ||
| 3/26/1999 | Sold | $200,500$69/sqft |
Source: Public Record Report a problem | ||
Public tax history
| Year | Property taxes | Tax assessment |
|---|---|---|
| 2025 | -- | $66,700 +1.5% |
| 2024 | -- | $65,700 |
| 2023 | -- | $65,700 |
| 2022 | -- | $65,700 |
| 2021 | -- | $65,700 |
| 2020 | -- | $65,700 |
| 2019 | -- | $65,700 |
| 2018 | -- | $65,700 |
| 2017 | $11,575 | $65,700 |
| 2016 | -- | $65,700 |
| 2015 | -- | $65,700 |
| 2014 | -- | $65,700 |
| 2013 | -- | $65,700 |
| 2012 | -- | $65,700 |
| 2011 | -- | $65,700 |
| 2010 | -- | $65,700 |
| 2009 | -- | $65,700 -15.3% |
| 2008 | -- | $77,600 |
| 2007 | $10,878 +16.3% | $77,600 |
| 2005 | $9,350 +5.2% | $77,600 |
| 2004 | $8,890 +11.2% | $77,600 +2.4% |
| 2003 | $7,991 +24.3% | $75,800 +16.6% |
| 2002 | $6,430 | $65,000 |
| 2001 | -- | $65,000 -8.1% |
| 2000 | $7,346 | $70,700 |
Find assessor info on the county website
Neighborhood: 11792
Nearby homes
- $690,1003 bd2 ba1.4k sqft165 Fairway Dr, Wading River, NY 11792Off Market
- $770,0003 bd3 ba1.7k sqft209 Fairway Dr, Wading River, NY 11792Sold

- $849,9994 bd3 ba2.5k sqft212 Fairway Dr, Wading River, NY 11792Pending
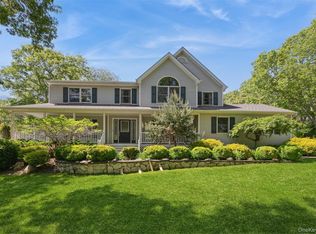
- $824,9004 bd3 ba2.1k sqft202 Fairway Dr, Wading River, NY 11792For Sale
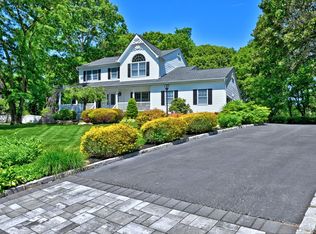
- $735,1003 bd2 ba1.9k sqft174 Fairway Dr, Wading River, NY 11792Off Market
- $834,6003 bd2 ba1.8k sqft196 Fairway Dr, Wading River, NY 11792Off Market
- $781,3004 bd2 ba1.8k sqft182 Fairway Dr, Wading River, NY 11792Off Market
- $853,5004 bd3 ba2.4k sqft222 Fairway Dr, Wading River, NY 11792Off Market
Nearby schools
GreatSchools rating
- 2/10Riley Avenue SchoolGrades: PK-4Distance: 4.3 mi
- 3/10Riverhead Middle SchoolGrades: 6-8Distance: 7.9 mi
- 3/10Riverhead Senior High SchoolGrades: 9-12Distance: 7.8 mi
Schools provided by the listing agent
- Elementary: Riley Avenue School
- Middle: Riverhead Middle School
- High: Riverhead Senior High School
Source: OneKey® MLS as distributed by MLS GRID. This data may not be complete. We recommend contacting the local school district to confirm school assignments for this home.
Get a cash offer in 3 minutes
Find out how much your home could sell for in as little as 3 minutes with a no-obligation cash offer.
Estimated market value
$855,500
Get a cash offer in 3 minutes
Find out how much your home could sell for in as little as 3 minutes with a no-obligation cash offer.
Estimated market value
$855,500
- New York
- Suffolk County
- Wading River
- 11792
- 187 Fairway Drive
Nearby cities
Nearby zip codes
Other Wading River Topics
