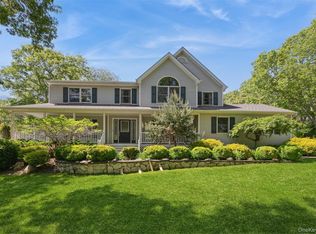
Elegant and Immaculate 4 Bedroom, 2 1/2 Bath Victorian Style Home in the Desirable Great Rock Community. It is Perfectly Located on the 17th Hole of "The Rock" Golf Club with a Wooded Buffer behind the Yard. The Wrap-Around Covered Porch Welcomes you to the Foyer with an Impressive Center Hall Staircase. The Living Room is Open to the Den. The Den has a Wood Burning Fireplace with a Decorative Mantle that adds Warmth and Charm. The Fireplace can be Viewed from the Open Eat in Kitchen. The Kitchen is Updated with Easy Close Cherry Cabinets, Granite Countertops, Stainless Appliances, Pantry and a Generous Size Island for Easy Meal Prep. There is a Newer Andersen Slider that Leads to a Spacious Deck for Entertaining and BBQs. There is also a Formal Dining Room for Family and Friend Gatherings and Holiday Parties. There is a Convenient First Floor Updated Powder Room Plus a Laundry Room with a Utility Closet. The Washer & Dryer are Approximately 4 Years Young.
The Primary Ensuite Retreat has a Tray Ceiling and a Half Moon Window that lets the Sun In. There is also a Walk-In Closet and Updated Primary Bath w/Frameless Shower Door. There are 3 additional Bedrooms and a Guest Bath with a Vaulted Ceiling and Operable Skylite. There is an Oversized Attached 2 Car Garage that has Energy Doors and a Utility Sink. The Full Basement has an Outside Entrance as well as 3 Egress Windows. There is a Low Lying Cesspool for an Additional Basement Bath Expansion if Desired. The Electric is 200 AMP & the Oil Burner is a Utica with a Becket Burner Head for Efficiency. The Architectural Roof and the Skylite are Approximately 4 Years Young. There are Wood, Ceramic & Laminate Floors, Crown Moldings, Kohler Fixtures, Newer Leaders & Gutters with Leaf Guards, Newer Chimney Sleeve, Newer 2 Zone Central A/C, an Alarm System & Fans in Every Bedroom. The Exterior is Easily Maintained as the Porch and Deck are made of Composite Material and the house is Vinyl Sided. The Property is Over 1/2 Acre and Beautifully Landscaped with IG Sprinklers as well as Fully Fenced.
This Homeowner has Meticulously Maintained this Home and It Shows! Make This Your Forever Home!
Pending
$824,900
202 Fairway Drive, Wading River, NY 11792
4beds
2,158sqft
Single Family Residence, Residential
Built in 1998
0.53 Acres Lot
$-- Zestimate®
$382/sqft
$-- HOA
What's special
Wrap-around covered porchWalk-in closetStainless appliancesFans in every bedroomNewer chimney sleeveImpressive center hall staircaseCrown moldings
- 47 days |
- 406 |
- 8 |
Likely to sell faster than
Zillow last checked:
Listing updated:
Listed by:
Signature Premier Properties 631-929-3600,
Mildred Thomas GRI
Source: OneKey® MLS as distributed by MLS GRID,MLS#: 1001170
Facts & features
Interior
Bedrooms & bathrooms
- Bedrooms: 4
- Bathrooms: 3
- Full bathrooms: 2
- 1/2 bathrooms: 1
Other
- Description: Unfinished 8' Ceiling OSE, 3 Egress Windows, Low Lying Cellpool, Utilities Utica Burner w/Becket Head, 200 AMP Electric, 275 Gallon Oil Tank
- Level: Basement
Other
- Description: Entry Covered Wraparound Porch, LR, DR, EIK, Den w/fireplace, Powder Room, Laundry Room
- Level: First
Other
- Description: Primary BR w/Tray Ceiling & Half Moon Window,& Walk in Closet. Primary Bath, 3 Additional Bedrooms, Guest Bath
- Level: Second
Other
- Description: Attic with Pull Down Steps for Easy Access
- Level: Other
Heating
- Baseboard
Cooling
- Central Air
Appliances
- Included: Dishwasher, Dryer, ENERGY STAR Qualified Appliances, Microwave, Range, Refrigerator, Stainless Steel Appliance(s), Washer, Tankless Water Heater
- Laundry: Laundry Room
Features
- Breakfast Bar, Cathedral Ceiling(s), Ceiling Fan(s), Chandelier, Crown Molding, Eat-in Kitchen, Entrance Foyer, Formal Dining, Granite Counters, High Ceilings, High Speed Internet, Kitchen Island, Open Floorplan, Pantry, Primary Bathroom, Recessed Lighting
- Flooring: Ceramic Tile, Laminate, Wood
- Doors: ENERGY STAR Qualified Doors
- Windows: Double Pane Windows, ENERGY STAR Qualified Windows, Insulated Windows, Screens, Skylight(s)
- Basement: Full,Unfinished,Walk-Out Access
- Attic: Pull Stairs
- Number of fireplaces: 1
- Fireplace features: Decorative, Family Room, Masonry, Wood Burning
Interior area
- Total structure area: 2,599
- Total interior livable area: 2,158 sqft
Property
Parking
- Total spaces: 2
- Parking features: Attached
- Garage spaces: 2
Features
- Levels: Two
- Patio & porch: Covered, Deck, Porch, Wrap Around
- Exterior features: Lighting, Mailbox, Rain Gutters
Lot
- Size: 0.53 Acres
- Features: Back Yard, Front Yard, Garden, Landscaped, Near Public Transit, Near Shops, On Golf Course, Paved
- Residential vegetation: Partially Wooded
Details
- Parcel number: 0600057000300022000
- Special conditions: None
Construction
Type & style
- Home type: SingleFamily
- Architectural style: Victorian
- Property subtype: Single Family Residence, Residential
Materials
- Frame
- Foundation: Concrete Perimeter
Condition
- Updated/Remodeled
- Year built: 1998
Utilities & green energy
- Sewer: Cesspool
- Water: Public
- Utilities for property: Cable Connected, Electricity Connected, Phone Available
Community & HOA
Community
- Subdivision: Great Rock
HOA
- Has HOA: No
Location
- Region: Wading River
Financial & listing details
- Price per square foot: $382/sqft
- Tax assessed value: $61,300
- Annual tax amount: $14,119
- Date on market: 6/4/2026
- Cumulative days on market: 46 days
- Listing agreement: Exclusive Right To Sell
- Listing terms: 1031 Exchange,Cash,Contract,Conventional,FHA,VA
- Inclusions: Stove, Refrigerator, Washer, Dryer, Dishwasher, Microwave
- Electric utility on property: Yes
Estimated market value
Not available
Estimated sales range
Not available
Not available
Price history
| Date | Event | Price |
|---|---|---|
| 6/29/2026 | Pending sale | $824,900$382/sqft |
Source:  OneKey® MLS as distributed by MLS GRID #1001170 Report a problem OneKey® MLS as distributed by MLS GRID #1001170 Report a problem | ||
| 6/4/2026 | Listed for sale | $824,900+312.4%$382/sqft |
Source: OneKey® MLS as distributed by MLS GRID #1001170 Report a problem | ||
| 12/18/1998 | Sold | $200,000$93/sqft |
Source: Public Record Report a problem | ||
Public tax history
| Year | Property taxes | Tax assessment |
|---|---|---|
| 2025 | -- | $61,300 |
| 2024 | -- | $61,300 |
| 2023 | -- | $61,300 |
| 2022 | -- | $61,300 |
| 2021 | -- | $61,300 |
| 2020 | -- | $61,300 |
| 2019 | -- | $61,300 |
| 2018 | -- | $61,300 |
| 2017 | $10,818 | $61,300 |
| 2016 | -- | $61,300 |
| 2015 | -- | $61,300 |
| 2014 | -- | $61,300 |
| 2013 | -- | $61,300 |
| 2012 | -- | $61,300 |
| 2011 | -- | $61,300 |
| 2010 | -- | $61,300 |
| 2009 | -- | $61,300 -8.8% |
| 2008 | -- | $67,200 |
| 2007 | $9,377 +16.9% | $67,200 |
| 2005 | $8,022 +5.2% | $67,200 |
| 2004 | $7,623 +8.5% | $67,200 |
| 2003 | $7,024 +5.4% | $67,200 |
| 2002 | $6,666 | $67,200 |
| 2001 | -- | $67,200 |
| 2000 | $6,762 | $67,200 |
Find assessor info on the county website
Monthly payment
Climate risks
Neighborhood: 11792
Nearby schools
GreatSchools rating
- 2/10Riley Avenue SchoolGrades: PK-4Distance: 4.4 mi
- 3/10Riverhead Middle SchoolGrades: 6-8Distance: 7.9 mi
- 3/10Riverhead Senior High SchoolGrades: 9-12Distance: 7.8 mi
Schools provided by the listing agent
- Elementary: Riley Avenue School
- Middle: Riverhead Middle School
- High: Riverhead Senior High School
Source: OneKey® MLS as distributed by MLS GRID. This data may not be complete. We recommend contacting the local school district to confirm school assignments for this home.
- $849,9994 bd3 ba2.5k sqft212 Fairway Dr, Wading River, NY 11792Pending
- $915,4003 bd2 ba1.8k sqft196 Fairway Dr, Wading River, NY 11792Off Market
- $817,5005 bd4 ba2.9k sqft187 Fairway Dr, Wading River, NY 11792Sold
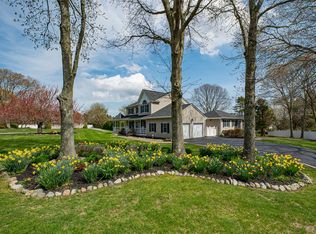
- $857,2004 bd3 ba2.4k sqft222 Fairway Dr, Wading River, NY 11792Off Market
- $686,2003 bd2 ba1.6k sqft190 Fairway Dr, Wading River, NY 11792Off Market
- $770,0003 bd3 ba1.7k sqft209 Fairway Dr, Wading River, NY 11792Sold
- $834,0003 bd2 ba2.1k sqft232 Fairway Dr, Wading River, NY 11792Off Market
- $781,3004 bd2 ba1.8k sqft182 Fairway Dr, Wading River, NY 11792Off Market
A local agent can set up tours, give advice and negotiate with sellers.
Similar homes
- $799,0004 bd3 ba2.3k sqft283 Route 25A, Wading River, NY 11792For Sale

 MLS ID #1002153, Bonnie Sulz, Listing by: Realty Connect USA L I Inc. OneKey® MLS as distributed by MLS GRID
 - $799,0004 bd4 ba2.6k sqft150 N Woods Drive, Wading River, NY 11792For Sale
 MLS ID #986004, Diane S. Loper, Listing by: Signature Premier Properties. OneKey® MLS as distributed by MLS GRID
 - $849,9903 bd3 ba2.2k sqft130 N Country Road, Shoreham, NY 11786For Sale
 MLS ID #1008653, Peter Foglia CBR, Listing by: RE/MAX Integrity Leaders. OneKey® MLS as distributed by MLS GRID
 - $899,8884 bd3 ba2.6k sqft62 Tallmadge Trail, Miller Place, NY 11764For Sale
 MLS ID #1027265, Kevin Iglesias, Listing by: Signature Premier Properties. OneKey® MLS as distributed by MLS GRID
 - $899,0004 bd3 ba2.4k sqft506 Twomey Avenue, Baiting Hollow, NY 11933For SaleMLS ID #1003559, Deborah A. Sinensky CBR, Listing by: Realty Connect USA LI Inc. OneKey® MLS as distributed by MLS GRID
- $819,9994 bd3 ba2.8k sqft2 Barbara Anne Street, Manorville, NY 11949For SaleMLS ID #1008416, Frank Vertullo, Listing by: Blue Shark Realty Group Inc. OneKey® MLS as distributed by MLS GRID
- $894,9904 bd3 ba2.3k sqft77 N Woods Road, Baiting Hollow, NY 11933For SaleMLS ID #1008371, Charlotte Gray, Listing by: Coldwell Banker American Homes. OneKey® MLS as distributed by MLS GRID
- $824,9964 bd3 ba2.5k sqft52 Shady View Crossing, Manorville, NY 11949For SaleMLS ID #989270, Laura M. Cochran, Listing by: BERKSHIRE HATHAWAY. OneKey® MLS as distributed by MLS GRID
- $799,9904 bd3 ba2.4k sqft144 Mill Road, Yaphank, NY 11980For SaleMLS ID #1022300, Marie Jaffary, Listing by: West Gate Properties New York. OneKey® MLS as distributed by MLS GRID
- $945,0004 bd3 ba2.2k sqft4 Pheasant Court, Riverhead, NY 11901For SaleMLS ID #1019957, Stephanie A. Ranghelli, Listing by: Realty Connect USA LI Inc. OneKey® MLS as distributed by MLS GRID
- $849,9994 bd3 ba2.1k sqft49 S Cozine Road, Center Moriches, NY 11934For SaleMLS ID #987270, Ronnie P. Munive, Listing by: Power Team Realty Corp. OneKey® MLS as distributed by MLS GRID
- $689,0004 bd2 ba2k sqft47 Fox Lane, Shoreham, NY 11786For SaleMLS ID #1013206, Gloria Gallagher, Listing by: Signature Premier Properties. OneKey® MLS as distributed by MLS GRID
- $899,0004 bd3 ba2.5k sqft41 N Cozine Road, Manorville, NY 11949For SaleMLS ID #1006089, Kieran Rodgers, Listing by: The Agency Northshore NY. OneKey® MLS as distributed by MLS GRID
- $829,0004 bd3 ba3k sqft17 Egret Way, Center Moriches, NY 11934For SaleMLS ID #990698, Letticia Lettieri, Listing by: Corcoran. OneKey® MLS as distributed by MLS GRID
- $749,9993 bd3 ba1.4k sqft14 Belvoir Court, Ridge, NY 11788For SaleMLS ID #983847, Adrianne Faranda CBR, Listing by: Realty Connect USA L I Inc. OneKey® MLS as distributed by MLS GRID
- $875,0005 bd4 ba2.4k sqft95 Crystal Brook Hollow Road, Mount Sinai, NY 11766For SaleMLS ID #1018178, Ephraim J. Simon, Listing by: Serhant East End LLC. OneKey® MLS as distributed by MLS GRID
- $829,0004 bd2 ba2.1k sqft11 Beverly Lane, East Moriches, NY 11940For SaleMLS ID #1012799, Efthimios Petrou, Listing by: Blue Shark Realty Group Inc. OneKey® MLS as distributed by MLS GRID
- $699,9993 bd2 ba1.2k sqft100 Donna Drive, Baiting Hollow, NY 11933For SaleMLS ID #1010341, Stephanie A. Ranghelli, Listing by: Realty Connect USA LI Inc. OneKey® MLS as distributed by MLS GRID
- $799,9993 bd2 ba2.4k sqft47 Pier Avenue, Riverhead, NY 11901For SaleMLS ID #982974, Ryan L. Springer, Listing by: Corcoran. OneKey® MLS as distributed by MLS GRID
- $939,0004 bd3 ba2.4k sqft135 Oakwood Road, Port Jefferson, NY 11777For SaleMLS ID #1021854, Theresa S. Ottomano HFR, Listing by: Coldwell Banker American Homes. OneKey® MLS as distributed by MLS GRID
