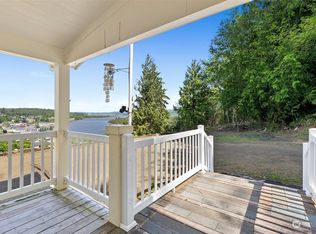
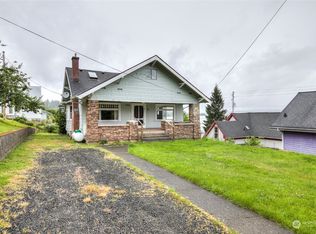
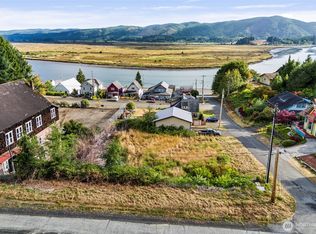
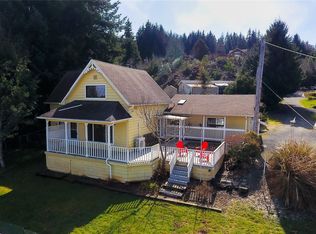
Fall in love w/ this RARE PNW Victorian 'Painted Lady' w/ stunning river views. Built in 1892, the Edwardian inspired architectural details are embellished everywhere you look in this 4 bed, 3 bath home, w/ above garage studio & bath. Once inside, notice the new hardwoods, tray-ceilings, & french doors leading out to your main floor balcony right off the airy kitchen. Bonus, you will also find a bed & bath for those special guests on main. Head upstairs to find 2 additional bedrooms w/ guest bath, along your primary bed & bath suite. Venture outside to the covered breezeways and enjoy your private, terraced back yard & patio that will also will lead you to your above garage studio & balcony w/ panoramic views of the Willapa.
Pending inspection
Listed by: Burkhamer Property Services • Kricket Beaumont
$450,000
209 Ferry Street, South Bend, WA 98586
4beds
2,250sqft
Single Family Residence
Built in 1892
9,086 Square Feet Lot
$429,200 Zestimate®
$200/sqft
$-- HOA
What's special
New hardwoodsFrench doorsMain floor balconyStunning river viewsCovered breezewaysEdwardian inspired architectural details
- 311 days |
- 477 |
- 47 |
Zillow last checked:
Listing updated:
Listed by:
Kricket Beaumont,
Burkhamer Property Services
Source: NWMLS as distributed by MLS GRID,MLS#: 2427098
Facts & features
Interior
Bedrooms & bathrooms
- Bedrooms: 4
- Bathrooms: 5
- Full bathrooms: 4
- 3/4 bathrooms: 1
- Main level bathrooms: 1
- Main level bedrooms: 1
Bedroom
- Level: Main
Bathroom full
- Level: Main
Bathroom full
- Level: Garage
Dining room
- Level: Main
Entry hall
- Level: Main
Kitchen with eating space
- Level: Main
Living room
- Level: Main
Other
- Level: Garage
Utility room
- Level: Main
Heating
- Fireplace, Baseboard, Ductless, Forced Air, Wall Furnace, Electric
Cooling
- Ductless, Forced Air, Wall Unit(s)
Appliances
- Included: Dishwasher, Disposal, Dryer, Refrigerator, Stove(s)/Range(s), Washer, Dishwasher(s), Dryer(s), Garbage Disposal, Refrigerator(s), Washer(s), Water Heater: Electric, Water Heater Location: Closet
Features
- Bath Off Primary, Dining Room
- Flooring: Ceramic Tile, Hardwood, Vinyl, Carpet
- Doors: French Doors
- Windows: Skylight(s)
- Basement: None
- Number of fireplaces: 1
- Fireplace features: Wood Burning, Main Level: 1, Fireplace
Interior area
- Total structure area: 1,850
- Total interior livable area: 2,250 sqft
Property
Parking
- Total spaces: 2
- Parking features: Driveway, Detached Garage, Off Street
- Has garage: Yes
- Covered spaces: 2
Features
- Levels: Two
- Stories: 2
- Entry location: Main
- Patio & porch: Bath Off Primary, Dining Room, Fireplace, French Doors, Jetted Tub, Skylight(s), Walk-In Closet(s), Water Heater
- Spa features: Bath
- Has view: Yes
- View description: Bay, River, Territorial
- Has water view: Yes
- Water view: Bay,River
Lot
- Size: 9,086 Square Feet
- Features: Paved, Deck, Fenced-Fully, High Speed Internet, Rooftop Deck
- Topography: Sloped,Terraces
- Residential vegetation: Garden Space
Details
- Additional structures: ADU Baths: 1
- Parcel number: 71019044018
- Zoning: SFR
- Zoning description: Jurisdiction: City
- Special conditions: Standard
- Other equipment: Leased Equipment: NO
Construction
Type & style
- Home type: SingleFamily
- Architectural style: Victorian,2 Story
- Property subtype: Single Family Residence
Materials
- Cement/Concrete, Wood Products
- Foundation: Block, Poured Concrete
- Roof: Composition,See Remarks
Condition
- Very Good
- Year built: 1892
- Major remodel year: 1892
Utilities & green energy
- Electric: Company: Pacific County PUD
- Sewer: Sewer Connected, Company: City of South Bend
- Water: Public, Company: City of South Bend
- Utilities for property: Buyer To Verify, Buyer To Verify
Community & HOA
Community
- Subdivision: South Bend
HOA
- HOA phone: 360-580-3455
Location
- Region: South Bend
Financial & listing details
- Price per square foot: $200/sqft
- Tax assessed value: $371,900
- Annual tax amount: $3,329
- Date on market: 8/28/2025
- Cumulative days on market: 312 days
- Listing terms: Conventional,FHA,VA Loan
- Inclusions: Dishwasher(s), Dryer(s), Garbage Disposal, Leased Equipment, Refrigerator(s), Stove(s)/Range(s), Washer(s)
Estimated market value
$429,200
$408,000 - $451,000
$2,881/mo
Price history
| Date | Event | Price |
|---|---|---|
| 6/24/2026 | Pending sale | $450,000$200/sqft |
Source: | ||
| 8/29/2025 | Listed for sale | $450,000+20%$200/sqft |
Source: | ||
| 6/8/2023 | Sold | $375,000$167/sqft |
Source: | ||
| 5/7/2023 | Pending sale | $375,000$167/sqft |
Source: | ||
| 5/5/2023 | Price change | $375,000-6%$167/sqft |
Source: | ||
| 4/17/2023 | Price change | $399,000-3.9%$177/sqft |
Source: | ||
| 4/7/2023 | Price change | $415,000-2.4%$184/sqft |
Source: | ||
| 3/18/2023 | Listed for sale | $425,000+100.5%$189/sqft |
Source: | ||
| 3/29/2012 | Sold | $212,000-11.7%$94/sqft |
Source: | ||
| 7/15/2008 | Sold | $240,000$107/sqft |
Source: | ||
Public tax history
| Year | Property taxes | Tax assessment |
|---|---|---|
| 2024 | $3,329 +16.5% | $371,900 +4.7% |
| 2023 | $2,857 -2.8% | $355,100 +16.9% |
| 2022 | $2,940 -14.5% | $303,700 +13.8% |
| 2021 | $3,438 +7% | $266,900 +25.8% |
| 2020 | $3,214 +18.4% | $212,200 +0.2% |
| 2019 | $2,714 +6.6% | $211,700 +15.1% |
| 2018 | $2,546 -11.7% | $184,000 |
| 2017 | $2,884 +11.9% | $184,000 +3% |
| 2015 | $2,576 +0.8% | $178,700 |
| 2014 | $2,556 -2.4% | $178,700 -12.4% |
| 2012 | $2,619 | $204,100 |
| 2011 | -- | $204,100 -2% |
| 2010 | -- | $208,200 |
| 2009 | -- | $208,200 +39.6% |
| 2008 | -- | $149,100 |
| 2006 | -- | $149,100 |
| 2005 | -- | $149,100 |
Find assessor info on the county website
Monthly payment
Est. payment$--/mo
Payment breakdown
Explore the cost of this home by adjusting the details. Changes won't be saved.All calculations are estimates and provided by Zillow, Inc. for informational purposes only. Actual amounts may vary.
HOA fees may include property taxes on listings classified as Co-Ops. Contact the listing agent and/or owner for fee details.
Mortgage interest rates are dependent on a number of factors, including credit score, down payment, and repayment length. Interest rate data provided by Zillow Group Marketplace, Inc. as of 1/1/1970 from various mortgage lenders with which we have lead or other similar arrangements; the Estimated Payment is an average of those rates.
See how much you could borrow to make a competitive offer.
Climate risks
Neighborhood: 98586
Nearby schools
GreatSchools rating
- 7/10Mike Morris ElementaryGrades: K-6Distance: 0.7 mi
- 5/10South Bend High SchoolGrades: 7-12Distance: 0.7 mi
Schools provided by the listing agent
- Elementary: Chauncey Davis Elem
- Middle: South Bend Mid
- High: South Bend High
Source: NWMLS as distributed by MLS GRID. This data may not be complete. We recommend contacting the local school district to confirm school assignments for this home.
A local agent can set up tours, give advice and negotiate with sellers.
A local lender can help you make sure your offer is ready when you are.
- Washington
- Pacific County
- South Bend
- 98586
- 209 Ferry Street