Skip main navigation
Sold for $510,000
  • $510,000

    209 Forrer Blvd, Dayton, OH 45419

    4beds
    2,157sqft
    Single Family Residence
    Built in 1923
    6,651.61 Square Feet Lot
    $511,500 Zestimate®
    $236/sqft
    $2,734 Estimated rent

    Home value

    $511,500

    $486,000 - $537,000

    $2,734/mo

    Zestimate® history
    Loading
    Loading...

    Owner options

    List your home for rent

    $2,734/mo

    Rent Zestimate®

    Find your next renter with Zillow Rental Manager. Plus, with online applications, you can quickly screen prospective tenants – for free.

    Learn more

    $2,734/mo

    Rent Zestimate®

    Refinance and save

    $3,474/mo

    Est. payment

    Refinancing to a lower rate could help reduce your monthly payments and save thousands over the life of the loan.

    See today's rates

    $3,474/mo

    Est. payment

    Explore your selling options

    Work with a Zillow partner agent

    Leverage their expertise and Zillow's premium Showcase listings to get your home seen by more buyers.

    Get started

    List with your own agent

    Get your home in front of millions of buyers by listing it on Zillow.

    Learn how to do it

    Sell it yourself

    Take full control of how buyers see your home on Zillow by listing For Sale by Owner (FSBO).

    List your home

    What's special

    Gas fireplaceOriginal fireplace hearthBreathtaking viewsTwo-car garageFour well-appointed bedroomsFormal dining roomExpansive family room addition
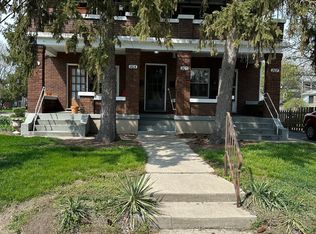
    Welcome to one of Oakwood’s most desirable boulevard locations! Just blocks from the Jr./Sr. High School and around the corner from Smith Elementary, this charming 4-bedroom, 2.5-bathroom home is the perfect haven for all. As you approach, a large front porch with elegant brick pavers invites you inside. Perched on a gentle hill, this stunning home offers breathtaking views and a warm, welcoming feel. The spacious living room, featuring an original fireplace hearth, creates a cozy ambiance ideal for relaxing or entertaining. Adjacent is a formal dining room, perfect for family gatherings and holiday meals. The heart of the home—the kitchen—is designed for both efficiency and style, boasting stainless steel appliances. Every inch of this space serves a purpose, making it as functional as it is inviting. For added convenience, a first-level powder room is also available. The expansive family room addition, complete with new carpet and a gas fireplace, is sure to become a favorite gathering spot for making cherished memories. Need a mudroom? You’ve got it! Located directly off the driveway, this practical space helps keep daily routines organized. Venture to the lower level, where a fully finished basement offers versatile options for recreation or guest accommodations, complete with a full bathroom. Upstairs, you’ll find four well-appointed bedrooms, along with a beautifully remodeled hall bathroom that exudes spa-like serenity. Outside, a two-car garage awaits, along with a well-manicured yard and a cozy fire pit—perfect for entertaining or simply enjoying nature. This beautiful home has been lovingly cared for and is ready for its next chapter—featuring updates throughout! Highlights include all windows replaced in 2025, a fully renovated upstairs bathroom (2025), new water softener (2025), hot water heater (2021), back fence (2025), fire pit installation (2025), new carpet (2026), and exterior paint (2020). Will you be the one to make it yours?

    Zillow last checked:

    Listing updated:

    Listed by:

    Jill Aldineh (937)458-0385,

    RE/MAX Victory + Affiliates

    Bought with:

    Kristie D Ohlemacher, 2017005939

    Irongate Inc.

    Source: DABR MLS,MLS#: 956908MLS LogoOriginating MLS: Dayton Area Board of REALTORS

    Facts & features

    Interior

    Bedrooms & bathrooms
    • Bedrooms: 4
    • Bathrooms: 3
    • Full bathrooms: 2
    • 1/2 bathrooms: 1
    • Main level bathrooms: 1
    Primary bedroom
    • Level: Second
    • Dimensions: 14 x 12
    Bedroom
    • Level: Second
    • Dimensions: 11 x 10
    Bedroom
    • Level: Second
    • Dimensions: 13 x 12
    Bedroom
    • Level: Second
    • Dimensions: 11 x 7
    Dining room
    • Level: Main
    • Dimensions: 13 x 12
    Family room
    • Level: Main
    • Dimensions: 21 x 13
    Kitchen
    • Level: Main
    • Dimensions: 12 x 11
    Living room
    • Level: Main
    • Dimensions: 22 x 13
    Recreation
    • Level: Basement
    • Dimensions: 13 x 11
    Heating
    • Electric, Forced Air, Natural Gas
    Cooling
    • Wall Unit(s)
    Appliances
    • Included: Dishwasher, Microwave, Range, Refrigerator
    Features
    • Ceiling Fan(s), Pantry
    • Windows: Bay Window(s), Skylight(s)
    • Basement: Crawl Space,Full,Finished,Partially Finished
    • Number of fireplaces: 2
    • Fireplace features: Electric, Two, Gas, Glass Doors
    Interior area
    • Total structure area: 2,157
    • Total interior livable area: 2,157 sqft

    Property

    Parking
    • Total spaces: 2
    • Parking features: Detached, Garage, Two Car Garage, Storage
    • Garage spaces: 2
    Features
    • Levels: Two
    • Stories: 2
    • Patio & porch: Deck, Patio, Porch
    • Exterior features: Deck, Fence, Porch, Patio
    Lot
    • Size: 6,651 sqft
    • Dimensions: 50' x 133'
    Details
    • Parcel number: Q71014040022
    • Zoning: Residential
    • Zoning description: Residential

    Construction

    Type & style
    • Home type: SingleFamily
    • Property subtype: Single Family Residence
    Materials
    • Brick, Frame, Wood Siding
    Condition
    • Year built: 1923

    Utilities & green energy

    • Sewer: Storm Sewer
    • Water: Public
    • Utilities for property: Natural Gas Available, Sewer Available, Water Available

    Community & neighborhood

    Security
    • Security features: Smoke Detector(s)
    Location
    • Region: Dayton
    • Subdivision: City/Oakwood Rev

    Other

    Other facts
    • Listing terms: Conventional,FHA,VA Loan

    Price history

    DateEventPrice
    5/28/2026Sold$510,000+5.2%$236/sqft
    Source: DABR MLS #956908 Report a problem
    4/24/2026Pending sale$484,900$225/sqft
    Source: DABR MLS #956908 Report a problem
    4/23/2026Listed for sale$484,900+61.7%$225/sqft
    Source: DABR MLS #956908 Report a problem
    3/17/2017Sold$299,900$139/sqft
    Source: Public Record Report a problem
    1/16/2017Pending sale$299,900$139/sqft
    Source: RE/MAX Victory #727257 Report a problem
    1/13/2017Listed for sale$299,900+91%$139/sqft
    Source: RE/MAX Victory #727257 Report a problem
    8/8/1996Sold$157,000$73/sqft
    Source: Public Record Report a problem

    Public tax history

    YearProperty taxesTax assessment
    2025$10,798 +7.6%$128,510
    2024$10,033 +4.7%$128,510
    2023$9,587 +7.7%$128,510 +29.1%
    2022$8,899 +0%$99,550
    2021$8,895 +0.4%$99,550
    2020$8,863 +31.2%$99,550 +41.9%
    2019$6,753 +8.6%$70,160
    2018$6,216 +1.4%$70,160
    2017$6,130 +5%$70,160 +15.6%
    2016$5,838 +6.3%$60,710
    2015$5,494 +1.4%$60,710
    2014$5,416 $60,710

    Find assessor info on the county website

    Neighborhood: 45419

    Nearby schools

    GreatSchools rating
    Schools provided by the listing agent
    • District: Oakwood

    Source: DABR MLS. This data may not be complete. We recommend contacting the local school district to confirm school assignments for this home.

    Get a cash offer in 3 minutes
    Find out how much your home could sell for in as little as 3 minutes with a no-obligation cash offer.
    Estimated market value
    $511,500
    Get a cash offer in 3 minutes
    Find out how much your home could sell for in as little as 3 minutes with a no-obligation cash offer.
    Estimated market value
    $511,500