Skip main navigation
Sold for $440,000
  • $440,000

    219 Forrer Blvd, Dayton, OH 45419

    3beds
    1,710sqft
    Single Family Residence
    Built in 1923
    6,651.61 Square Feet Lot
    $451,100 Zestimate®
    $257/sqft
    $2,393 Estimated rent

    Home value

    $451,100

    $415,000 - $492,000

    $2,393/mo

    Zestimate® history
    Loading
    Loading...

    Owner options

    List your home for rent

    $2,393/mo

    Rent Zestimate®

    Find your next renter with Zillow Rental Manager. Plus, with online applications, you can quickly screen prospective tenants – for free.

    Learn more

    $2,393/mo

    Rent Zestimate®

    Refinance and save

    $2,987/mo

    Est. payment

    Refinancing to a lower rate could help reduce your monthly payments and save thousands over the life of the loan.

    See today's rates

    $2,987/mo

    Est. payment

    Explore your selling options

    Work with a Zillow partner agent

    Leverage their expertise and Zillow's premium Showcase listings to get your home seen by more buyers.

    Get started

    List with your own agent

    Get your home in front of millions of buyers by listing it on Zillow.

    Learn how to do it

    Sell it yourself

    Take full control of how buyers see your home on Zillow by listing For Sale by Owner (FSBO).

    List your home

    What's special

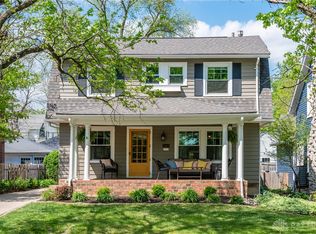
    Pretty as a picture! Welcome to this pristine & inviting home, you will feel so comfortable and the love when you walk in the door! This home offers 3 bedrooms, 2 full baths with many wonderful features & updates! This beautiful home has been meticulously cared for & as you enter, you can relax in the large living room w/woodburning FP (FP has not been used by owner & not warranted). The dining room is a larger size for all your entertaining & family needs! The newly updated kitchen is a chef's dream with the SS appliances & a bonus of the newly installed oversized windows. As you go to the 2nd level, you will find the office/study off the stairs as a perfect area for workspace, for quiet reading time and/or could be used as a nursery. The bedrooms are all generously spacious & bright, & as a bonus, closets are very spacious as well as 2 of the bedrooms have walk-ins! The LL basement recently finished with all the great touches to make this area a warm welcoming family room living area, bright & open & offering plenty of storage in the extra storage room. In addition, LL has the utility/laundry room which includes washer & dryer that comes with the home! The expansive fenced backyard is a definite plus for entertaining, for pets, & for children to play as well! A very appealing & fresh feeling in all the rooms! It is located in one of the most convenient areas for so many amenities, as well as easy walking access to shops, parks, schools, library, etc.

    Zillow last checked:

    Listing updated:

    Listed by:

    Sheila Hyland (937)439-4500,

    Coldwell Banker Heritage

    Bought with:

    Linda M Weprin, 2002023023

    Linda M. Weprin

    Source: DABR MLS,MLS#: 912163MLS LogoOriginating MLS: Dayton Area Board of REALTORS

    Facts & features

    Interior

    Bedrooms & bathrooms
    • Bedrooms: 3
    • Bathrooms: 2
    • Full bathrooms: 2
    • Main level bathrooms: 1
    Bedroom
    • Level: Second
    • Dimensions: 14 x 13
    Bedroom
    • Level: Second
    • Dimensions: 13 x 12
    Bedroom
    • Level: Second
    • Dimensions: 11 x 11
    Dining room
    • Level: Main
    • Dimensions: 15 x 12
    Family room
    • Level: Lower
    • Dimensions: 22 x 12
    Kitchen
    • Level: Main
    • Dimensions: 11 x 10
    Living room
    • Level: Main
    • Dimensions: 25 x 14
    Office
    • Level: Second
    • Dimensions: 6 x 5
    Other
    • Level: Lower
    • Dimensions: 9 x 5
    Utility room
    • Level: Lower
    • Dimensions: 10 x 10
    Heating
    • Forced Air, Natural Gas
    Cooling
    • Central Air, Whole House Fan
    Appliances
    • Included: Dryer, Dishwasher, Range, Water Softener, Washer, Gas Water Heater
    Features
    • Ceiling Fan(s), Walk-In Closet(s)
    • Basement: Finished,Other
    • Number of fireplaces: 1
    • Fireplace features: One, Wood Burning
    Interior area
    • Total structure area: 1,710
    • Total interior livable area: 1,710 sqft

    Property

    Parking
    • Total spaces: 1
    • Parking features: Detached, Garage, One Car Garage
    • Garage spaces: 1
    Features
    • Levels: Two
    • Stories: 2
    • Patio & porch: Patio, Porch
    • Exterior features: Fence, Porch, Patio
    Lot
    • Size: 6,651 sqft
    • Dimensions: 50 x 133
    Details
    • Parcel number: Q71014040020
    • Zoning: Residential
    • Zoning description: Residential

    Construction

    Type & style
    • Home type: SingleFamily
    • Architectural style: Traditional
    • Property subtype: Single Family Residence
    Materials
    • Frame
    Condition
    • Year built: 1923

    Utilities & green energy

    • Sewer: Storm Sewer
    • Water: Public
    • Utilities for property: Natural Gas Available, Sewer Available, Water Available

    Community & neighborhood

    Security
    • Security features: Smoke Detector(s)
    Location
    • Region: Dayton
    • Subdivision: City/Oakwood Rev

    Other

    Other facts
    • Listing terms: Conventional

    Price history

    DateEventPrice
    1/8/2026Sold$440,000+3.5%$257/sqft
    Source: Public Record Report a problem
    6/24/2024Sold$425,000$249/sqft
    Source: DABR MLS #912163 Report a problem
    6/7/2024Pending sale$425,000$249/sqft
    Source: DABR MLS #912163 Report a problem
    5/31/2024Listed for sale$425,000+64.1%$249/sqft
    Source: DABR MLS #912163 Report a problem
    5/3/2018Sold$259,000$151/sqft
    Source: Public Record Report a problem
    11/22/2017Sold$259,000$151/sqft
    Source: Public Record Report a problem
    11/3/2017Pending sale$259,000$151/sqft
    Source: Irongate Inc., Realtors #741152 Report a problem
    9/28/2017Price change$259,000-4%$151/sqft
    Source: Irongate Inc., Realtors #741152 Report a problem
    7/26/2017Price change$269,900-3.4%$158/sqft
    Source: Irongate Inc., Realtors #741152 Report a problem
    7/5/2017Price change$279,500-6.7%$163/sqft
    Source: Irongate Inc., Realtors #741152 Report a problem
    6/23/2017Listed for sale$299,500+19.8%$175/sqft
    Source: Irongate Inc., Realtors #741152 Report a problem
    6/26/2015Listing removed$249,900$146/sqft
    Source: Owner Report a problem
    6/22/2015Listed for sale$249,900+42.8%$146/sqft
    Source: Owner Report a problem
    7/5/2002Sold$175,000$102/sqft
    Source: Public Record Report a problem

    Public tax history

    YearProperty taxesTax assessment
    2025$8,268 +6.1%$99,710
    2024$7,795 +4.6%$99,710
    2023$7,448 +7.7%$99,710 +29.1%
    2022$6,914 +0%$77,240
    2021$6,911 +0.4%$77,240
    2020$6,886 +14.5%$77,240 +23.7%
    2019$6,014 +8.6%$62,440
    2018$5,537 -5.5%$62,440
    2017$5,862 +12.7%$62,440 +15.6%
    2016$5,199 +6.2%$54,030
    2015$4,894 +1.4%$54,030
    2014$4,824 $54,030

    Find assessor info on the county website

    Neighborhood: 45419

    Nearby schools

    GreatSchools rating
    Schools provided by the listing agent
    • District: Oakwood

    Source: DABR MLS. This data may not be complete. We recommend contacting the local school district to confirm school assignments for this home.

    Get a cash offer in 3 minutes
    Find out how much your home could sell for in as little as 3 minutes with a no-obligation cash offer.
    Estimated market value
    $451,100
    Get a cash offer in 3 minutes
    Find out how much your home could sell for in as little as 3 minutes with a no-obligation cash offer.
    Estimated market value
    $451,100