Skip main navigation
Sold for $700,000
  • $700,000

    209 Glen Loch Dr, Honey Brook, PA 19344

    4beds
    5,016sqft
    Single Family Residence
    Built in 2002
    1.53 Acres Lot
    $791,800 Zestimate®
    $140/sqft
    $4,404 Estimated rent

    Home value

    $791,800

    $752,000 - $839,000

    $4,404/mo

    Zestimate® history
    Loading
    Loading...

    Owner options

    List your home for rent

    $4,404/mo

    Rent Zestimate®

    Find your next renter with Zillow Rental Manager. Plus, with online applications, you can quickly screen prospective tenants – for free.

    Learn more

    $4,404/mo

    Rent Zestimate®

    Refinance and save

    $4,483/mo

    Est. payment

    Refinancing to a lower rate could help reduce your monthly payments and save thousands over the life of the loan.

    See today's rates

    $4,483/mo

    Est. payment

    Explore your selling options

    Work with a Zillow partner agent

    Leverage their expertise and Zillow's premium Showcase listings to get your home seen by more buyers.

    Get started

    List with your own agent

    Get your home in front of millions of buyers by listing it on Zillow.

    Learn how to do it

    Sell it yourself

    Take full control of how buyers see your home on Zillow by listing For Sale by Owner (FSBO).

    List your home

    What's special

    Wood burning fireplaceStone accent wallTraditional colonial layoutMaster suiteCustom built in barCustom homesNewer modern appliances

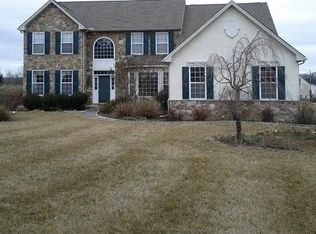
    Welcome to Tobi Hill Estates! A small enclave of custom homes that rarely come on the market. This gem is a former model home and is exceptional in all aspects. Upon arrival, you'll love the large flat 1.38-acre lot with long driveway & 3-car side entry turned garage. The rear fenced yard has a beautiful in ground Gunite pool that was just resurfaced and ready for new owners. Over-sized shed, pergola, & spacious yard make this back yard an entertainer's paradise. Once inside, you'll love the 2-story cathedral foyer & traditional colonial layout. Formal living room, dining room, office, 2-story family room with wood burning fireplace & premium carpeting. Family room flows into the kitchen with large eat in area, granite countertops, recessed light and newer modern appliances including a Jenn Air double oven. All of the appliances are stainless steel! Main level laundry room and powder room are a plus. Dual staircase leads to the upper level with 4 large bedrooms. The master suite offers a large sitting room, tray ceilings, walk in closets, and full private bathroom. The other 3 bedrooms are ample in size. Lower-level finished basement is stunning with ceramic tiled floor, custom trim work/crown molding, and surround sounds speakers. There is a custom built in bar with stone accent wall and fireplace. Separate entertainment or movie room, craft room, kids play area/home office, and large unfinished storage area. The pride of ownership is evident here and you won't find a better home on the market. Call to show today. You won't be disappointed.

    Zillow last checked:

    Listing updated:

    Listed by:

    Andy Mulrine 302-547-7139,

    RE/MAX Associates-Hockessin

    Bought with:

    Sean Farrell, RS313749

    Keller Williams Real Estate -Exton

    Source: Bright MLS,MLS#: PACT2059104MLS Logo

    Facts & features

    Interior

    Bedrooms & bathrooms
    • Bedrooms: 4
    • Bathrooms: 4
    • Full bathrooms: 3
    • 1/2 bathrooms: 1
    • Main level bathrooms: 1
    Basement
    • Area: 1642
    Heating
    • Forced Air, Propane
    Cooling
    • Central Air, Electric
    Appliances
    • Included: Water Heater
    Features
    • Dry Wall
    • Flooring: Carpet, Ceramic Tile, Laminate, Hardwood
    • Basement: Finished
    • Number of fireplaces: 1
    Interior area
    • Total structure area: 5,016
    • Total interior livable area: 5,016 sqft
    • Finished area above ground: 3,374
    • Finished area below ground: 1,642

    Property

    Parking
    • Total spaces: 3
    • Parking features: Garage Faces Side, Garage Door Opener, Oversized, Inside Entrance, Asphalt, Attached
    • Attached garage spaces: 3
    • Has uncovered spaces: Yes
    Accessibility
    • Accessibility features: None
    Features
    • Levels: Two
    • Stories: 2
    • Has private pool: Yes
    • Pool features: Fenced, Concrete, Gunite, In Ground, Private
    Lot
    • Size: 1.53 Acres
    Details
    • Additional structures: Above Grade, Below Grade
    • Parcel number: 2204 0115
    • Zoning: RESID
    • Special conditions: Standard

    Construction

    Type & style
    • Home type: SingleFamily
    • Architectural style: Colonial
    • Property subtype: Single Family Residence
    Materials
    • Vinyl Siding, Aluminum Siding
    • Foundation: Concrete Perimeter
    • Roof: Architectural Shingle
    Condition
    • Excellent
    • New construction: No
    • Year built: 2002

    Utilities & green energy

    • Electric: 200+ Amp Service, Circuit Breakers
    • Sewer: On Site Septic
    • Water: Well
    • Utilities for property: Cable Connected, Phone, Propane

    Community & HOA

    Community
    • Subdivision: Tobi Hill Estates
    HOA
    • Has HOA: No
    Location
    • Region: Honey Brook
    • Municipality: HONEY BROOK TWP

    Financial & listing details

    • Price per square foot: $140/sqft
    • Tax assessed value: $233,200
    • Annual tax amount: $8,749
    • Date on market: 1/31/2024
    • Listing agreement: Exclusive Right To Sell
    • Listing terms: Conventional,FHA,VA Loan
    • Ownership: Fee Simple

    Price history

    DateEventPrice
    3/20/2024Sold$700,000+7.7%$140/sqft
    Source: Bright MLS #PACT2059104 Report a problem
    2/3/2024Pending sale$650,000$130/sqft
    Source: Bright MLS #PACT2059104 Report a problem
    1/31/2024Listed for sale$650,000+85.7%$130/sqft
    Source: Bright MLS #PACT2059104 Report a problem
    10/13/2003Sold$349,950+6.9%$70/sqft
    Source: Public Record Report a problem
    7/8/2003Sold$327,450-8.2%$65/sqft
    Source: Public Record Report a problem
    4/23/2003Sold$356,560+13.9%$71/sqft
    Source: Public Record Report a problem
    1/29/2003Sold$313,100-3%$62/sqft
    Source: Public Record Report a problem
    10/7/2002Sold$322,744-53.9%$64/sqft
    Source: Public Record Report a problem
    3/19/2002Sold$700,000$140/sqft
    Source: Public Record Report a problem

    Public tax history

    YearProperty taxesTax assessment
    2026$9,097 -1.5%$233,200
    2025$9,234 +1.6%$233,200
    2024$9,091 +1.5%$233,200
    2023$8,954 +2.3%$233,200
    2022$8,749 +1.1%$233,200
    2021$8,653 +210%$233,200
    2020$2,791 -65.6%$233,200
    2019$8,109 $233,200
    2018$8,109 +9900.3%$233,200
    2017$81 -98.7%$233,200
    2016$6,393 $233,200
    2015$6,393 $233,200
    2014$6,393 $233,200
    2013-- $233,200
    2012-- $233,200
    2011-- $233,200
    2010-- $233,200 -23.1%
    2009-- $303,390
    2008-- $303,390
    2007-- $303,390 +0.6%
    2006-- $301,720 +5.5%
    2005-- $286,060 +844.4%
    2004-- $30,290
    2003-- $30,290 -69.1%
    2000-- $98,050
    Find assessor info on the county website

    Neighborhood: 19344

    Nearby schools

    GreatSchools rating
    Schools provided by the listing agent
    • District: Twin Valley

    Source: Bright MLS. This data may not be complete. We recommend contacting the local school district to confirm school assignments for this home.

    Get a cash offer in 3 minutes
    Find out how much your home could sell for in as little as 3 minutes with a no-obligation cash offer.
    Estimated market value
    $791,800
    Get a cash offer in 3 minutes
    Find out how much your home could sell for in as little as 3 minutes with a no-obligation cash offer.
    Estimated market value
    $791,800