Welcome to this exceptional custom-built estate, the expanded Morgan II model in the prestigious Preserve at Tobi Hill. Set on a pristine 1.58-acre fully fenced and professionally landscaped lot, this 5-bedroom, 3-bath Colonial offers both luxury and privacy, with an adjacent conservation-protected farm that ensures unobstructed views for years to come. A freshly sealed extended driveway (2025) easily accommodates 5+ vehicles and leads to a brand-new architectural shingle roof completed in March 2025. Inside, you’ll find a bright and elegant two-story foyer with hardwood flooring, setting the tone for a thoughtfully designed interior filled with natural light and timeless finishes. The formal living and dining rooms are ideal for entertaining, while the spacious family room features vaulted ceilings, new Berber carpeting, and a gas fireplace with slate surround and ventilator. A convenient in-law suite with a full updated bath is located on the main level, perfect for multigenerational living or guest accommodations. The home has also been updated with all-new toilets throughout. The gourmet kitchen is a true centerpiece, featuring solid wood cabinetry, granite countertops, a large center island, pantry, and premium vinyl flooring. A full suite of fingerprint-resistant stainless steel Samsung appliances — including a flat-top electric range, microwave, dishwasher, and garbage disposal — provides both style and function. The adjoining eat-in area opens to a generous rear deck with retractable awning, creating the perfect space for indoor-outdoor living. Additional conveniences on the main level include a laundry room with extra cabinetry and a utility sink. Upstairs, the primary suite is a true retreat, offering tray ceilings, large sitting room with double doors-great for nursery, dressing room, upgraded california closet, dual walk-in closets, a built-in speaker system, and a spa-like ensuite with his-and-her vanities, a jacuzzi tub, a separate shower, and multiple linen closets. There is additional storage in the primary closet with easy access. Three additional well-sized bedrooms and a full hall bath complete the upper level. The finished basement offers incredible versatility, with a custom-built bar, piano and gaming area, supplemental heat, and poured concrete construction, giving it the feel of a fully integrated living space. There’s also a full egress window, built-in shelving, a powder room rough-in, and additional storage. Peace of mind comes standard thanks to the automatic standby generator powered by propane, ensuring continuous comfort during outages. Additional features include a tankless hot water heater (2013), high-efficiency HVAC system (2017), Power windows with lifetime warranty (installed 2018, all but two), and a detached electric-equipped shed perfect for a workshop, gardening, or additional storage. Located in the award-winning Twin Valley School District, this impeccably maintained home is truly better than new construction — offering unmatched value, quality, and setting. Schedule your private showing today.
Sold for $700,000
$700,000
219 Glen Loch Dr, Honey Brook, PA 19344
5beds
4,609sqft
Single Family Residence
Built in 2002
1.58 Acres Lot
$727,900 Zestimate®
$152/sqft
$3,823 Estimated rent
Home value
$727,900
$684,000 - $772,000
$3,823/mo
Zestimate® history
Owner options
List your home for rent
$3,823/mo
Rent Zestimate®
Find your next renter with Zillow Rental Manager. Plus, with online applications, you can quickly screen prospective tenants – for free.
$3,823/mo
Rent Zestimate®
Refinance and save
$4,483/mo
Est. payment
Refinancing to a lower rate could help reduce your monthly payments and save thousands over the life of the loan.
$4,483/mo
Est. payment
Explore your selling options
Work with a Zillow partner agent
Leverage their expertise and Zillow's premium Showcase listings to get your home seen by more buyers.
Get startedList with your own agent
Get your home in front of millions of buyers by listing it on Zillow.
Learn how to do itSell it yourself
Take full control of how buyers see your home on Zillow by listing For Sale by Owner (FSBO).
List your homeWhat's special
Adjacent conservation-protected farmDetached electric-equipped shedArchitectural shingle roofExtended drivewayAdditional well-sized bedroomsLarge center islandSpacious family room
Zillow last checked:
Listing updated:
Listed by:
Andy Mulrine 302-547-7139,
RE/MAX Associates-Hockessin
Bought with:
Nova Crespo, 5012959
Crown Homes Real Estate
Source: Bright MLS,MLS#: PACT2100538
Facts & features
Interior
Bedrooms & bathrooms
- Bedrooms: 5
- Bathrooms: 3
- Full bathrooms: 3
- Main level bathrooms: 1
- Main level bedrooms: 1
Rooms
- Room types: Living Room, Dining Room, Primary Bedroom, Bedroom 2, Bedroom 3, Bedroom 4, Bedroom 5, Kitchen, Family Room, Exercise Room, Laundry, Other, Recreation Room, Storage Room
Primary bedroom
- Features: Bathroom - Stall Shower, Soaking Tub, Ceiling Fan(s), Walk-In Closet(s)
- Level: Upper
- Area: 285 Square Feet
- Dimensions: 19 x 15
Bedroom 2
- Level: Upper
- Area: 182 Square Feet
- Dimensions: 14 x 13
Bedroom 3
- Level: Upper
- Area: 143 Square Feet
- Dimensions: 13 x 11
Bedroom 4
- Level: Upper
- Area: 144 Square Feet
- Dimensions: 12 x 12
Bedroom 5
- Features: Bathroom - Stall Shower
- Level: Main
- Area: 144 Square Feet
- Dimensions: 12 x 12
Dining room
- Level: Main
- Area: 182 Square Feet
- Dimensions: 14 x 13
Exercise room
- Level: Lower
- Area: 192 Square Feet
- Dimensions: 16 x 12
Family room
- Features: Ceiling Fan(s), Chair Rail, Cathedral/Vaulted Ceiling, Dining Area, Fireplace - Gas, Double Sink
- Level: Main
- Area: 380 Square Feet
- Dimensions: 19 x 20
Kitchen
- Features: Granite Counters, Dining Area, Flooring - Luxury Vinyl Plank
- Level: Main
- Area: 315 Square Feet
- Dimensions: 21 x 15
Laundry
- Level: Main
- Area: 36 Square Feet
- Dimensions: 6 x 6
Living room
- Features: Chair Rail, Dining Area, Formal Dining Room
- Level: Main
- Area: 169 Square Feet
- Dimensions: 13 x 13
Other
- Level: Lower
- Area: 60 Square Feet
- Dimensions: 6 x 10
Recreation room
- Level: Lower
- Area: 918 Square Feet
- Dimensions: 27 x 34
Storage room
- Level: Lower
- Area: 238 Square Feet
- Dimensions: 17 x 14
Heating
- Forced Air, Propane
Cooling
- Central Air, Electric
Appliances
- Included: Microwave, Built-In Range, Dishwasher, Disposal, Dryer, Energy Efficient Appliances, Instant Hot Water, Oven/Range - Electric, Stainless Steel Appliance(s), Refrigerator, Washer, Tankless Water Heater
- Laundry: Main Level, Laundry Room
Features
- Bar, Attic, Soaking Tub, Breakfast Area, Built-in Features, Ceiling Fan(s), Crown Molding, Dining Area, Entry Level Bedroom, Family Room Off Kitchen, Open Floorplan, Formal/Separate Dining Room, Eat-in Kitchen, Kitchen Island, Kitchen - Table Space, Pantry, Upgraded Countertops, Walk-In Closet(s), Dry Wall, 9'+ Ceilings, Tray Ceiling(s)
- Flooring: Hardwood, Laminate, Rough-In, Wood, Vinyl, Carpet
- Doors: Insulated, Six Panel, Sliding Glass
- Windows: ENERGY STAR Qualified Windows, Replacement, Screens, Window Treatments
- Basement: Partially Finished,Rough Bath Plumb,Sump Pump,Partial
- Number of fireplaces: 1
- Fireplace features: Gas/Propane, Heatilator, Mantel(s)
Interior area
- Total structure area: 4,609
- Total interior livable area: 4,609 sqft
- Finished area above ground: 3,400
- Finished area below ground: 1,209
Property
Parking
- Total spaces: 8
- Parking features: Garage Faces Side, Garage Door Opener, Storage, Oversized, Asphalt, Attached, Driveway
- Attached garage spaces: 2
- Uncovered spaces: 6
Accessibility
- Accessibility features: None
Features
- Levels: Two
- Stories: 2
- Patio & porch: Deck
- Pool features: None
- Fencing: Full,Vinyl
- Has view: Yes
- View description: Pasture
Lot
- Size: 1.58 Acres
Details
- Additional structures: Above Grade, Below Grade
- Parcel number: 2204 0115.0400
- Zoning: R10
- Special conditions: Standard
Construction
Type & style
- Home type: SingleFamily
- Architectural style: Colonial
- Property subtype: Single Family Residence
Materials
- Vinyl Siding
- Foundation: Concrete Perimeter
- Roof: Architectural Shingle
Condition
- Excellent
- New construction: No
- Year built: 2002
Utilities & green energy
- Electric: 200+ Amp Service, Circuit Breakers, Generator
- Sewer: On Site Septic
- Water: Well
- Utilities for property: Cable Connected, Propane, Cable
Community & HOA
Community
- Subdivision: Preserve At Tobi H
HOA
- Has HOA: No
Location
- Region: Honey Brook
- Municipality: HONEY BROOK TWP
Financial & listing details
- Price per square foot: $152/sqft
- Tax assessed value: $212,000
- Annual tax amount: $8,394
- Date on market: 6/7/2025
- Listing agreement: Exclusive Right To Sell
- Listing terms: Conventional,FHA,VA Loan,Cash
- Inclusions: Refrigerator, Washer, Dryer, Piano, Window Treatments, Barstools, Basement Entertainment Set
- Exclusions: Personal Property
- Ownership: Fee Simple
Price history
| Date | Event | Price |
|---|---|---|
| 7/29/2025 | Sold | $700,000-1.4%$152/sqft |
Source:  Bright MLS #PACT2100538 Report a problem Bright MLS #PACT2100538 Report a problem | ||
| 7/6/2025 | Pending sale | $710,000$154/sqft |
Source: Bright MLS #PACT2100538 Report a problem | ||
| 6/25/2025 | Price change | $710,000-2.1%$154/sqft |
Source: Bright MLS #PACT2100538 Report a problem | ||
| 6/7/2025 | Listed for sale | $725,000+125.9%$157/sqft |
Source: Bright MLS #PACT2100538 Report a problem | ||
| 2/3/2003 | Sold | $320,950$70/sqft |
Source: Public Record Report a problem | ||
Public tax history
| Year | Property taxes | Tax assessment |
|---|---|---|
| 2026 | $8,270 -1.5% | $212,000 |
| 2025 | $8,394 +1.6% | $212,000 |
| 2024 | $8,264 +1.5% | $212,000 |
| 2023 | $8,140 +2.3% | $212,000 |
| 2022 | $7,954 +1.1% | $212,000 |
| 2021 | $7,867 +210% | $212,000 |
| 2020 | $2,537 -65.6% | $212,000 |
| 2019 | $7,372 | $212,000 |
| 2018 | $7,372 +9900.1% | $212,000 |
| 2017 | $74 -98.7% | $212,000 |
| 2016 | $5,796 | $212,000 |
| 2015 | $5,796 | $212,000 |
| 2014 | $5,796 | $212,000 |
| 2013 | -- | $212,000 |
| 2012 | -- | $212,000 |
| 2011 | -- | $212,000 |
| 2010 | -- | $212,000 -26.1% |
| 2009 | -- | $287,000 |
| 2008 | -- | $287,000 |
| 2007 | -- | $287,000 |
| 2006 | -- | $287,000 |
| 2005 | -- | $287,000 +2.1% |
| 2004 | -- | $281,170 +817.7% |
| 2003 | -- | $30,640 |
Find assessor info on the county website
Neighborhood: 19344
Nearby homes
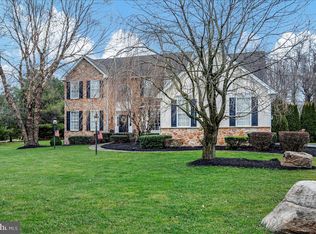
- $700,0004 bd4 ba5k sqft209 Glen Loch Dr, Honey Brook, PA 19344Sold
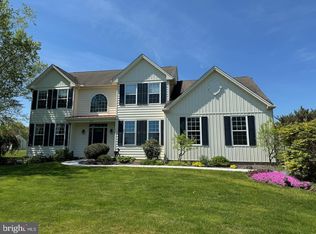
- $572,0004 bd3 ba2.7k sqft229 Glen Loch Dr, Honey Brook, PA 19344Sold
- $627,2004 bd2 ba2.8k sqft307 Dampman Rd, Honey Brook, PA 19344Off Market
- $578,8004 bd2 ba2.8k sqft297 Dampman Rd, Honey Brook, PA 19344Off Market
- $690,2004 bd2 ba3.3k sqft220 Glen Loch Dr, Honey Brook, PA 19344Off Market
- $721,0004 bd2 ba3.4k sqft9 Windswept Ln, Honey Brook, PA 19344Off Market
- $687,5004 bd3 ba3.3k sqft239 Glen Loch Dr, Honey Brook, PA 19344Off Market
- $688,1004 bd3 ba4.1k sqft240 Glen Loch Dr, Honey Brook, PA 19344Off Market
Nearby schools
GreatSchools rating
- 6/10Honey Brook Elementary CenterGrades: K-4Distance: 2.7 mi
- 7/10Twin Valley Middle SchoolGrades: 5-8Distance: 4.6 mi
- 6/10Twin Valley High SchoolGrades: 9-12Distance: 4.6 mi
Schools provided by the listing agent
- Elementary: Twin Valley
- Middle: Twin Valley
- High: Twin Valley
- District: Twin Valley
Source: Bright MLS. This data may not be complete. We recommend contacting the local school district to confirm school assignments for this home.
Get a cash offer in 3 minutes
Find out how much your home could sell for in as little as 3 minutes with a no-obligation cash offer.
Estimated market value
$727,900
Get a cash offer in 3 minutes
Find out how much your home could sell for in as little as 3 minutes with a no-obligation cash offer.
Estimated market value
$727,900
- Pennsylvania
- Chester County
- Honey Brook
- 19344
- 219 Glen Loch Dr
Nearby cities
Nearby zip codes
Other Honey Brook Topics
