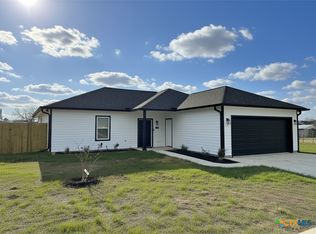
Beautiful new construction 3-bedroom, 2-bath home with a 2-car garage located in Yoakum. Built
with heavy-duty construction and extra insulation, this home offers durability, energy efficiency, and
spacious living throughout. The exterior features steel board and batten siding, a 42-inch front door,
double-pane windows, gutters, and a fully fenced backyard with a covered rear patio for added
privacy and outdoor enjoyment.
Inside, the open-concept living, dining, and kitchen area is enhanced by 9-foot ceilings, abundant
natural light, and luxury vinyl tile flooring for easy maintenance and lasting durability. The kitchen is
fully equipped with Samsung appliances, solid wood cabinetry, and granite countertops.
The spacious bedrooms offer ample closet space, while the primary suite includes a large walk-in
closet and a curb-less 6-foot-wide shower for added accessibility and comfort. Bathrooms feature
tiled shower surrounds, backlit defrost mirrors, ceiling heater functions, and a soaking tub in the
second bathroom.
Additional features include wide hallways, lever-style door handles, grab bars in bathrooms, lower
closet rods, and no carpet throughout. This thoughtfully designed home combines comfort, quality
craftsmanship, and modern convenience in a desirable Yoakum location.
Closed
Zillow last checked:
Listing updated:
Bought with:
Pam Ward, TREC #0657978
The Ron Brown Company
, TREC #null
Source: Central Texas MLS,MLS#: 612454 Originating MLS: Temple Belton Board of REALTORS
Originating MLS: Temple Belton Board of REALTORSPrice history
| Date | Event | Price |
|---|---|---|
| 9/8/2026 | Sold | -- |
Source:  Central Texas MLS #612454 Report a problem Central Texas MLS #612454 Report a problem | ||
| 6/9/2026 | Pending sale | $259,000$193/sqft |
Source: Central Texas MLS #612454 Report a problem | ||
| 5/5/2026 | Listed for sale | $259,000+936%$193/sqft |
Source: Central Texas MLS #612454 Report a problem | ||
| 3/24/2021 | Listing removed | -- |
Source: Owner Report a problem | ||
| 9/11/2015 | Listing removed | $25,000$19/sqft |
Source: Owner Report a problem | ||
| 10/2/2014 | Listed for sale | $25,000$19/sqft |
Source: Owner Report a problem | ||
| 3/20/2014 | Listing removed | $25,000$19/sqft |
Source: Owner Report a problem | ||
| 10/3/2013 | Listed for sale | $25,000$19/sqft |
Source: Owner Report a problem | ||