Skip main navigation
Sold for $775,000
  • $775,000

    209 Halpine Walk Ct, Rockville, MD 20851

    3beds
    2,562sqft
    Townhouse
    Built in 1996
    1,775 Square Feet Lot
    $777,800 Zestimate®
    $302/sqft
    $3,417 Estimated rent

    Home value

    $777,800

    $739,000 - $817,000

    $3,417/mo

    Zestimate® history
    Loading
    Loading...

    Owner options

    List your home for rent

    $3,417/mo

    Rent Zestimate®

    Find your next renter with Zillow Rental Manager. Plus, with online applications, you can quickly screen prospective tenants – for free.

    Learn more

    $3,417/mo

    Rent Zestimate®

    Refinance and save

    $5,368/mo

    Est. payment

    Refinancing to a lower rate could help reduce your monthly payments and save thousands over the life of the loan.

    See today's rates

    $5,368/mo

    Est. payment

    Explore your selling options

    Work with a Zillow partner agent

    Leverage their expertise and Zillow's premium Showcase listings to get your home seen by more buyers.

    Get started

    List with your own agent

    Get your home in front of millions of buyers by listing it on Zillow.

    Learn how to do it

    Sell it yourself

    Take full control of how buyers see your home on Zillow by listing For Sale by Owner (FSBO).

    List your home

    What's special

    New gas fireplaceRec roomTrex deckProjection tvGorgeous brick front townhomeHardwood floorTheatre room
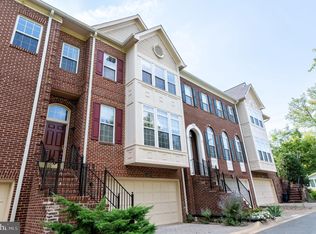
    WOW !!! VERY BEAUTIFUL TOWNHOUSE-TWO BLOCKS FROM METRO-TWO CAR GARAGE-RENOVATED-HARDWOOD FLOORS THROUGHOUT-CLOSE TO ROCKVILLE PIKE PRICE REDUCED $60,000 TO $799,000.00 Upon arriving at Halpine Walk Court, you realize you have just discovered which may be Rockville’s best kept secret enclave of townhomes nestled in an inviting setting providing elements of privacy, convenience, and community worthy of commanding attention. A gorgeous brick front townhome approximately two blocks from the “Twinbrook Metro Station”. This beautiful property has hardwood floors on all three levels, recently upgraded bathrooms on the upper level, a new gas fireplace in the rec room / theatre room with projection TV and giant wall screen. The trex deck was just completed. The LED fixtures lighting throughout with conveniently located upgraded outlets with USB charging connections help efficiency. The home has been recently painted in modern soft decorator colors. Many other fine touches have been attended to including door hardware, window treatments, three ceiling fans, and an ultraviolet air purifier for cleaner air. There is a security system that has been installed and can be transferred to the new owner for a reasonable annual fee. The Samsung stainless steel appliances in the kitchen are approximately two years old. The kitchen has a hardwood floor and granite counters with adjacent breakfast area. This very spacious home has high ceilings on the main level and volume ceilings on the upper level. The owner’s bedroom has twin-walk-in closets and a third closet. The primary bathroom has a large shower and a separate soaking tub. The two-car garage has space for two cars and storage for trash and recycling cans as well as an overhead shelf. The rear deck and patio below both provide additional gathering space in the shaded area between the townhome rows. Gutter guards help keep gutter maintenance low. This property has had many upgrades in the last two years, and it is essentially move in ready. This property will delight you and make you happy. Make it yours today!

    Zillow last checked:

    Listing updated:

    Listed by:

    George Gnall 301-460-5098,

    HomeSmart

    Bought with:

    Avi Galanti, 608773

    Compass

    Source: Bright MLS,MLS#: MDMC2102202MLS Logo

    Facts & features

    Interior

    Bedrooms & bathrooms
    • Bedrooms: 3
    • Bathrooms: 3
    • Full bathrooms: 2
    • 1/2 bathrooms: 1
    • Main level bathrooms: 1
    Rooms
    • Room types: Living Room, Dining Room, Primary Bedroom, Kitchen, Foyer, Breakfast Room, Laundry, Recreation Room, Bathroom 2, Bathroom 3, Primary Bathroom
    Basement
    • Area: 890
    Heating
    • Forced Air, Natural Gas
    Cooling
    • Central Air, Electric
    Appliances
    • Included: Microwave, Built-In Range, Dishwasher, Disposal, Dryer, ENERGY STAR Qualified Washer, ENERGY STAR Qualified Refrigerator, Ice Maker, Double Oven, Self Cleaning Oven, Oven/Range - Gas, Refrigerator, Stainless Steel Appliance(s), Washer, Gas Water Heater
    • Laundry: In Basement, Dryer In Unit, Washer In Unit, Laundry Room
    Features
    • Air Filter System, Ceiling Fan(s), Combination Dining/Living, Dining Area, Floor Plan - Traditional, Pantry, Walk-In Closet(s), Bar
    • Flooring: Carpet, Hardwood, Ceramic Tile, Wood
    • Windows: Double Hung, Insulated Windows, Window Treatments
    • Basement: Full,Finished,Garage Access,Heated,Improved,Interior Entry,Exterior Entry,Rear Entrance,Walk-Out Access,Windows
    • Has fireplace: No
    Interior area
    • Total structure area: 2,802
    • Total interior livable area: 2,562 sqft
    • Finished area above ground: 1,912
    • Finished area below ground: 650

    Property

    Parking
    • Total spaces: 2
    • Parking features: Garage Faces Front, Inside Entrance, Other, Attached
    • Attached garage spaces: 2
    Accessibility
    • Accessibility features: None
    Features
    • Levels: Three
    • Stories: 3
    • Pool features: None
    Lot
    • Size: 1,775 Square Feet
    Details
    • Additional structures: Above Grade, Below Grade
    • Parcel number: 160403127470
    • Zoning: R60
    • Special conditions: Standard

    Construction

    Type & style
    • Home type: Townhouse
    • Architectural style: Traditional
    • Property subtype: Townhouse
    Materials
    • Brick, Frame
    • Foundation: Slab
    Condition
    • New construction: No
    • Year built: 1996

    Utilities & green energy

    • Sewer: Public Sewer
    • Water: Public

    Community & HOA

    Community
    • Security: Fire Sprinkler System
    • Subdivision: Halpine Square
    HOA
    • Has HOA: Yes
    • Services included: Common Area Maintenance, Trash, Other
    • HOA fee: $700 semi-annually
    • HOA name: CAMBRIDGE WALK II HOA
    Location
    • Region: Rockville
    • Municipality: City of Rockville

    Financial & listing details

    • Price per square foot: $302/sqft
    • Tax assessed value: $600,300
    • Annual tax amount: $8,775
    • Date on market: 8/22/2023
    • Listing agreement: Exclusive Right To Sell
    • Listing terms: Cash,Conventional
    • Ownership: Fee Simple

    Price history

    DateEventPrice
    11/30/2023Sold$775,000-3%$302/sqft
    Source: Bright MLS #MDMC2102202 Report a problem
    10/19/2023Pending sale$799,000$312/sqft
    Source: Bright MLS #MDMC2102202 Report a problem
    10/8/2023Contingent$799,000$312/sqft
    Source: Bright MLS #MDMC2102202 Report a problem
    10/2/2023Price change$799,000-2.4%$312/sqft
    Source: Bright MLS #MDMC2102202 Report a problem
    9/13/2023Price change$819,000-4.8%$320/sqft
    Source: Bright MLS #MDMC2102202 Report a problem
    8/22/2023Listed for sale$859,990+36.9%$336/sqft
    Source: Bright MLS #MDMC2102202 Report a problem
    1/5/2021Sold$628,000-3.1%$245/sqft
    Source: Public Record Report a problem
    10/3/2020Pending sale$648,000$253/sqft
    Source: Redfin Corp #MDMC727702 Report a problem
    10/3/2020Listed for sale$648,000+11.1%$253/sqft
    Source: Bright MLS #MDMC727702 Report a problem
    5/9/2014Sold$583,000+0.7%$228/sqft
    Source: Public Record Report a problem
    4/5/2014Listed for sale$579,000-7.2%$226/sqft
    Source: Long & Foster Real Estate, Inc Report a problem
    9/16/2005Sold$623,750+155.4%$243/sqft
    Source: Public Record Report a problem
    1/3/1997Sold$244,220$95/sqft
    Source: Public Record Report a problem

    Public tax history

    YearProperty taxesTax assessment
    2025$8,417 -0.6%$671,900 +5.6%
    2024$8,469 +6.4%$636,100 +6%
    2023$7,958 +4.7%$600,300 +1.8%
    2022$7,601 +1.4%$589,433 +1.9%
    2021$7,495 +2.2%$578,567 +1.9%
    2020$7,332 +2%$567,700
    2019$7,192 -0.5%$567,700 +2.3%
    2018$7,231 -1%$555,100 +1.1%
    2017$7,306 +32.3%$548,800 +7.2%
    2016$5,522 $511,933 +7.8%
    2015$5,522 $475,067 +8.4%
    2014$5,522 $438,200
    2013-- $438,200
    2012-- $438,200 -8.5%
    2011-- $479,140
    2010-- $479,140
    2009-- $479,140 -19.4%
    2008-- $594,170 +16%
    2007-- $512,030 +19.1%
    2006-- $429,890 +23.6%
    2005-- $347,750 +10.1%
    2004-- $315,742
    2003-- $315,742 +25.4%
    2002-- $251,730
    2001-- $251,730
    Find assessor info on the county website

    Neighborhood: 20851

    Nearby schools

    GreatSchools rating
    Schools provided by the listing agent
    • Elementary: Twinbrook
    • Middle: Julius West
    • High: Richard Montgomery
    • District: Montgomery County Public Schools

    Source: Bright MLS. This data may not be complete. We recommend contacting the local school district to confirm school assignments for this home.

    Get a cash offer in 3 minutes
    Find out how much your home could sell for in as little as 3 minutes with a no-obligation cash offer.
    Estimated market value
    $777,800
    Get a cash offer in 3 minutes
    Find out how much your home could sell for in as little as 3 minutes with a no-obligation cash offer.
    Estimated market value
    $777,800