Perched on a beautifully landscaped corner lot, this well-maintained home offers stunning river and bay views along with the convenience of in-town living. Large corner windows in the living room frame the scenery and fill the home with natural light, creating a bright and inviting atmosphere. Warm bamboo flooring flows throughout the main living areas, complementing the spacious layout and generously sized bedrooms with excellent closet space. The dining area features a sliding glass door that opens to the outdoors, providing an easy connection between indoor and outdoor living while taking advantage of the surrounding views. The functional main bathroom offers double sinks and abundant storage, providing convenience for everyday living. Downstairs, the partially finished basement adds valuable flexibility with a bathroom, laundry area, workshop space, and additional room for hobbies, recreation, storage, or guest accommodations. Outside, mature landscaping creates exceptional curb appeal, while the attached two-car garage with separate access and ample off-street parking offer both convenience and versatility. Enjoy the best of small-town living with shops, restaurants, and local trails just a short walk away. Combining scenic views, comfortable living spaces, and a highly desirable location, this home is ready for its next chapter.
Pending
Listed by: Keller Williams South Sound • Melanie Seiler
Price cut: $10.1K (9/4)
$364,900
209 Harrison Street, South Bend, WA 98586
3beds
2,080sqft
Single Family Residence
Built in 1967
0.25 Acres Lot
$-- Zestimate®
$175/sqft
$-- HOA
What's special
- --
- on Zillow
- 215
- views
- 11
- saves
Zillow last checked:
Listing updated:
Listed by:
Melanie Seiler,
Keller Williams South Sound
Source: NWMLS as distributed by MLS GRID,MLS#: 2538188
Facts & features
Interior
Bedrooms & bathrooms
- Bedrooms: 3
- Bathrooms: 2
- Full bathrooms: 1
- 3/4 bathrooms: 1
- Main level bathrooms: 1
- Main level bedrooms: 3
Bedroom
- Level: Main
Bedroom
- Level: Main
Bedroom
- Level: Main
Bathroom full
- Level: Main
Bathroom three quarter
- Level: Lower
Dining room
- Level: Main
Entry hall
- Level: Main
Kitchen with eating space
- Level: Main
Living room
- Level: Main
Utility room
- Level: Lower
Heating
- Baseboard, Electric
Cooling
- None
Appliances
- Included: Stove(s)/Range(s)
Features
- Dining Room
- Flooring: Bamboo/Cork, Ceramic Tile
- Windows: Dbl Pane/Storm Window
- Basement: Partially Finished
- Has fireplace: No
Interior area
- Total structure area: 2,080
- Total interior livable area: 2,080 sqft
Property
Parking
- Total spaces: 6
- Parking features: Driveway, Attached Garage, Off Street
- Has attached garage: Yes
- Covered spaces: 2
- Uncovered spaces: 4
Features
- Levels: One
- Stories: 1
- Entry location: Main
- Patio & porch: Dbl Pane/Storm Window, Dining Room
- Has view: Yes
- View description: Bay, City, River, Territorial
- Has water view: Yes
- Water view: Bay,River
Lot
- Size: 0.25 Acres
- Dimensions: 100 x 110
- Features: Corner Lot, Paved, High Speed Internet
- Topography: Level,Partial Slope
- Residential vegetation: Garden Space
Details
- Parcel number: 71015013017
- Special conditions: Standard
Construction
Type & style
- Home type: SingleFamily
- Architectural style: 1 Story
- Property subtype: Single Family Residence
Materials
- Wood Siding, Wood Products
- Foundation: Poured Concrete
- Roof: Composition
Condition
- Year built: 1967
Utilities & green energy
- Electric: Company: Pud No 2
- Sewer: Sewer Connected, Company: City of South Bend
- Water: Public, Company: City of South Bend
- Utilities for property: Comcast
Community & HOA
Community
- Subdivision: Raymond
Location
- Region: South Bend
Financial & listing details
- Price per square foot: $175/sqft
- Annual tax amount: $2,645
- Date on market: 6/11/2026
- Listing terms: Conventional,FHA,State Bond,USDA Loan,VA Loan
- Inclusions: Stove(s)/Range(s)
Estimated market value
Not available
Estimated sales range
Not available
$2,141/mo
Price history
| Date | Event | Price |
|---|---|---|
| 9/17/2026 | Pending sale | $364,900$175/sqft |
Source:  NWMLS as distributed by MLS GRID #2538188 Report a problem NWMLS as distributed by MLS GRID #2538188 Report a problem | ||
| 9/4/2026 | Price change | $364,900-2.7%$175/sqft |
Source: NWMLS as distributed by MLS GRID #2538188 Report a problem | ||
| 8/3/2026 | Price change | $375,000-6.2%$180/sqft |
Source: NWMLS as distributed by MLS GRID #2538188 Report a problem | ||
| 6/11/2026 | Listed for sale | $399,900$192/sqft |
Source: NWMLS as distributed by MLS GRID #2538188 Report a problem | ||
Public tax history
Tax history is unavailable.
Monthly payment
Est. payment
Payment breakdown
Explore the cost of this home by adjusting the details. Changes won't be saved.Climate risks
Neighborhood: 98586
Nearby schools
Schools provided by the listing agent
- Elementary: Chauncey Davis Elem
- Middle: South Bend Mid
- High: South Bend High
Source: NWMLS as distributed by MLS GRID. This data may not be complete. We recommend contacting the local school district to confirm school assignments for this home.


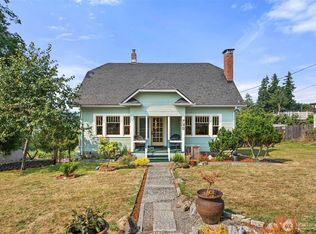
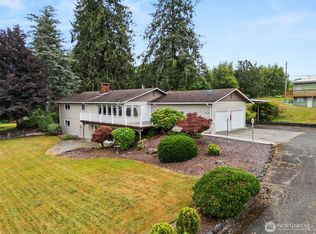
Similar homes
- $379,9004 bd2 ba1.9k sqft716 First Street W, South Bend, WA 98586Active
 MLS ID #2584782, Melanie Seiler. NWMLS as distributed by MLS GRID
 - $369,9994 bd2 ba1.8k sqftSouth Bend 2nd Addition, South Bend, WA 98586Active
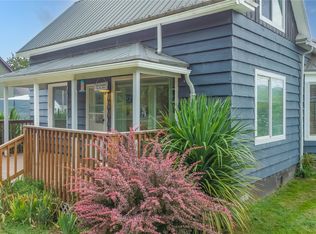 MLS ID #2576286, Julie Hora. NWMLS as distributed by MLS GRID
 - $389,0003 bd2 ba1.9k sqft714 W First Street, South Bend, WA 98586Active
 MLS ID #2545060, Melanie Seiler. NWMLS as distributed by MLS GRID
 - $329,0003 bd2 ba1.3k sqftRaymond 4th Addition, Raymond, WA 98577Active
 MLS ID #2590270, Melanie Seiler. NWMLS as distributed by MLS GRID
