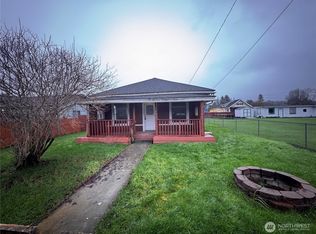
Timeless craftsmanship meets classic PNW charm in this 4-bedroom, 1.5-bath Craftsman bungalow perched atop desired Alta Vista Hill, offering sweeping views of the Willapa River & surrounding hills. Original architectural details shine, including beautiful hardwood floors, elegant arched openings, Craftsman-style windows, & an abundance of original built-ins, benches, dressers, & closets that provide exceptional character & storage. The bright breakfast room overlooks the river & opens directly to the covered back deck, creating the perfect space for morning coffee or al fresco dining. The large kitchen features butcher block countertops, Italian tile backsplash, checkerboard linoleum flooring, abundant cabinetry, & a Euro-style stackable washer & dryer. Modern updates include a new electrical system, updated plumbing, updated HVAC with heat pump, new lighting, fresh interior paint, & a beautifully updated main bath with new fixtures, Italian porcelain tile tub/shower surround, & Lifeproof LVT flooring. Separate daylight basement entrance with keypad access leads to abundant storage plus flexible art studio or workshop. Outside, enjoy mature landscaping, garden beds, enjoy stunning views from every vantage point, covered basement-level patio ideal for gardening, BBQs and enjoying the view. Spacious yet cozy, this one-of-a-kind Craftsman seamlessly blends vintage charm with modern functionality, offering timeless appeal & the opportunity to make it your own.
Sold
Zillow last checked:
Listing updated:
Bought with:
Lori Carroll, 97464
Realty NW Properties
Source: NWMLS as distributed by MLS GRID,MLS#: 2564172
Price history
| Date | Event | Price |
|---|---|---|
| 10/9/2026 | Sold | $349,900$129/sqft |
Source:  NWMLS as distributed by MLS GRID #2564172 Report a problem NWMLS as distributed by MLS GRID #2564172 Report a problem | ||
| 9/7/2026 | Pending sale | $349,900$129/sqft |
Source: NWMLS as distributed by MLS GRID #2564172 Report a problem | ||
| 8/28/2026 | Listed for sale | $349,900$129/sqft |
Source: NWMLS as distributed by MLS GRID #2564172 Report a problem | ||
| 8/9/2026 | Pending sale | $349,900$129/sqft |
Source: NWMLS as distributed by MLS GRID #2564172 Report a problem | ||
| 8/5/2026 | Listed for sale | $349,900+2.9%$129/sqft |
Source: NWMLS as distributed by MLS GRID #2564172 Report a problem | ||
| 12/13/2023 | Sold | $340,000-9.3%$126/sqft |
Source: NWMLS as distributed by MLS GRID #2156860 Report a problem | ||
| 10/25/2023 | Pending sale | $375,000$139/sqft |
Source: NWMLS as distributed by MLS GRID #2156860 Report a problem | ||
| 9/1/2023 | Listed for sale | $375,000+174.7%$139/sqft |
Source: NWMLS as distributed by MLS GRID #2156860 Report a problem | ||
| 5/19/2015 | Sold | $136,500$50/sqft |
Source: NWMLS as distributed by MLS GRID #514415 Report a problem | ||




Get pre-qualified for a loan
At Zillow Home Loans, we can pre-qualify you in as little as 5 minutes with no impact to your credit score.An equal housing lender. NMLS #10287.
