Skip main navigation
Closed
  • $665,000

    209 Herbert St, Downers Grove, IL 60515

    3beds
    1,752sqft
    Single Family Residence
    Built in 1969
    -- sqft lot
    $675,900 Zestimate®
    $380/sqft
    $3,589 Estimated rent

    Home value

    $675,900

    $615,000 - $737,000

    $3,589/mo

    Zestimate® history
    Loading
    Loading...

    Owner options

    List your home for rent

    $3,589/mo

    Rent Zestimate®

    Find your next renter with Zillow Rental Manager. Plus, with online applications, you can quickly screen prospective tenants – for free.

    Learn more

    $3,589/mo

    Rent Zestimate®

    Refinance and save

    $4,643/mo

    Est. payment

    Refinancing to a lower rate could help reduce your monthly payments and save thousands over the life of the loan.

    See today's rates

    $4,643/mo

    Est. payment

    Explore your selling options

    Work with a Zillow partner agent

    Leverage their expertise and Zillow's premium Showcase listings to get your home seen by more buyers.

    Get started

    List with your own agent

    Get your home in front of millions of buyers by listing it on Zillow.

    Learn how to do it

    Sell it yourself

    Take full control of how buyers see your home on Zillow by listing For Sale by Owner (FSBO).

    List your home

    What's special

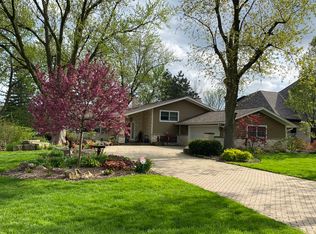
    White brick ranch homeMatching walkwaysProfessional landscapingMature treesBeautiful exterior viewsAbundant closet spaceSitting room
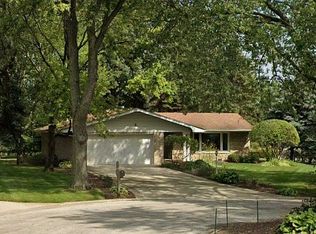
    This beautifully maintained white brick ranch home in highly sought-after North Downers Grove is tucked away on a quiet cul-de-sac in desirable Sunny Hill Estates and backs directly to scenic Whitlock Park. Set on a nearly half-acre private, wooded lot, the home offers the rare combination of one-level living, privacy, and park-like surroundings - a true find in this area. Inside, the welcoming foyer opens to a bright and airy family room, dining room, kitchen, and sitting room, all showcasing beautiful exterior views. Solid hardwood floors extend throughout most of the home, enhancing the warmth and timeless appeal ranch buyers seek. The hallway offers abundant closet space and leads to three bedrooms and a spacious, updated hall bath with a large vanity and whirlpool tub/shower. The primary bedroom features a charming bow window, private bath, and serene views of the yard-ideal for comfortable main-level living. Step outside through the patio doors to enjoy a premium custom brick paver patio, matching walkways, professional landscaping, and mature trees-perfect for relaxing, entertaining, or enjoying the peaceful park setting. Brick pavers also enhance the front entry and extend across the generous driveway, offering ample parking for guests. The full unfinished basement provides excellent expansion potential, with a laundry area, sink, newer HVAC equipment, and extensive storage in the fully sealed crawlspace-ideal for buyers seeking flexibility for future living space or hobbies. Lovingly cared for by long-term owners, this home features numerous quality updates over the years, including windows and doors, roof, furnace, A/C, humidifier, epoxy-coated garage floor, hardwood floors, and appliances. Ideally located just minutes from top-rated North Downers Grove schools, Metra access, parks, shopping, dining, Yorktown and Oak Brook Malls, and with easy access to tollways and airports. Ranch homes in this location rarely come available-this is a special opportunity to own a truly exceptional home in one of Downers Grove's most desirable neighborhoods.

    Zillow last checked:

    Listing courtesy of:

    Cathy Anderson 630-452-8801,

    Baird & Warner

    Bought with:

    Tracey Assaad

    Redfin Corporation

    Source: MRED as distributed by MLS GRID,MLS#: 12544637MLS Logo

    Facts & features

    Interior

    Bedrooms & bathrooms
    • Bedrooms: 3
    • Bathrooms: 2
    • Full bathrooms: 2
    Primary bedroom
    • Features: Bathroom (Full, Shower Only)
    • Level: Main
    • Area: 234 Square Feet
    • Dimensions: 13X18
    Bedroom 2
    • Level: Main
    • Area: 165 Square Feet
    • Dimensions: 11X15
    Bedroom 3
    • Level: Main
    • Area: 150 Square Feet
    • Dimensions: 10X15
    Dining room
    • Level: Main
    • Area: 120 Square Feet
    • Dimensions: 12X10
    Family room
    • Level: Main
    • Area: 252 Square Feet
    • Dimensions: 12X21
    Kitchen
    • Level: Main
    • Area: 130 Square Feet
    • Dimensions: 13X10
    Laundry
    • Level: Basement
    • Area: 180 Square Feet
    • Dimensions: 12X15
    Sitting room
    • Level: Main
    • Area: 240 Square Feet
    • Dimensions: 12X20
    Heating
    • Natural Gas
    Cooling
    • Central Air
    Appliances
    • Included: Humidifier, Gas Water Heater
    • Laundry: Gas Dryer Hookup, Laundry Chute, Sink
    Features
    • 1st Floor Bedroom, 1st Floor Full Bath, Built-in Features
    • Flooring: Hardwood
    • Windows: Drapes, Screens, Window Treatments
    • Basement: Unfinished,Crawl Space,Full
    • Attic: Pull Down Stair
    Interior area
    • Total structure area: 3,504
    • Total interior livable area: 1,752 sqft

    Property

    Parking
    • Total spaces: 2
    • Parking features: Brick Driveway, Garage Door Opener, Yes, Garage Owned, Attached, Garage
    • Attached garage spaces: 2
    • Has uncovered spaces: Yes
    Accessibility
    • Accessibility features: No Disability Access
    Features
    • Stories: 1
    • Patio & porch: Patio
    Lot
    • Dimensions: 210x191x132x49
    • Features: Cul-De-Sac
    Details
    • Parcel number: 0904100014
    • Special conditions: None
    • Other equipment: Ceiling Fan(s), Sump Pump, Backup Sump Pump;, Radon Mitigation System

    Construction

    Type & style
    • Home type: SingleFamily
    • Property subtype: Single Family Residence
    Materials
    • Brick
    • Foundation: Concrete Perimeter
    • Roof: Asphalt
    Condition
    • New construction: No
    • Year built: 1969
    Details
    • Builder model: Ranch w/Bsmt

    Utilities & green energy

    • Sewer: Public Sewer
    • Water: Lake Michigan

    Community & neighborhood

    Location
    • Region: Downers Grove
    • Subdivision: Sunny Hill Estates

    HOA & financial

    HOA
    • Services included: None

    Other

    Other facts
    • Listing terms: Conventional
    • Ownership: Fee Simple

    Price history

    DateEventPrice
    5/7/2026Sold$665,000+0.8%$380/sqft
    Source: MRED as distributed by MLS GRID #12544637 Report a problem
    4/19/2026Pending sale$660,000$377/sqft
    Source: MRED as distributed by MLS GRID #12544637 Report a problem
    4/8/2026Contingent$660,000$377/sqft
    Source: MRED as distributed by MLS GRID #12544637 Report a problem
    3/18/2026Price change$660,000-4.3%$377/sqft
    Source: MRED as distributed by MLS GRID #12544637 Report a problem
    1/30/2026Listed for sale$690,000+233.3%$394/sqft
    Source: MRED as distributed by MLS GRID #12544637 Report a problem
    9/18/1995Sold$207,000$118/sqft
    Source: Public Record Report a problem

    Public tax history

    YearProperty taxesTax assessment
    2024$7,303 +5.6%$165,096 +8.8%
    2023$6,917 +2.7%$151,770 +5.1%
    2022$6,736 +7.6%$144,390 +1.1%
    2021$6,259 +2.3%$142,750 +2%
    2020$6,116 +3.5%$139,920
    2019$5,906 +0.8%--
    2018$5,858 +3.5%$126,150 +3.9%
    2017$5,658 +0.6%$121,390 +3.5%
    2016$5,625 +1.4%$117,250 +6.3%
    2015$5,548 -0.6%$110,310 +2.9%
    2014$5,581 +1.7%$107,250 +0.5%
    2013$5,488 +8.8%$106,750 -4.3%
    2012$5,042 +3.7%$111,550 -6.1%
    2011$4,862 +4.2%$118,800 -4.1%
    2010$4,668 +0.7%$123,820 -5.8%
    2009$4,637 +3.3%$131,430
    2008$4,488 +4.9%$131,430 +5.9%
    2007$4,279 -4.3%$124,110
    2006$4,469 +5.1%$124,110 +7.7%
    2005$4,252 +3.3%$115,240 +7%
    2004$4,117 +3.6%$107,700 +10%
    2003$3,973 +5.8%$97,910 +10.8%
    2002$3,755 +2.4%$88,330 +6.8%
    2001$3,668 +0.3%$82,730 +3.5%
    2000$3,658 $79,930

    Find assessor info on the county website

    Neighborhood: 60515

    Nearby schools

    GreatSchools rating
    Schools provided by the listing agent
    • Elementary: Highland Elementary School
    • Middle: Herrick Middle School
    • High: Downers Grove North High School
    • District: 58

    Source: MRED as distributed by MLS GRID. This data may not be complete. We recommend contacting the local school district to confirm school assignments for this home.

    Get a cash offer in 3 minutes
    Find out how much your home could sell for in as little as 3 minutes with a no-obligation cash offer.
    Estimated market value
    $675,900
    Get a cash offer in 3 minutes
    Find out how much your home could sell for in as little as 3 minutes with a no-obligation cash offer.
    Estimated market value
    $675,900