Sensational sleek Mid-Century Modern design will take your breath away! Desirable Sunny Hills Estates location on a double cul-de-sac is a mere stone's throw away from Oak Brook and backs to award-winning Whitlock Park! Impressive 90 X 160 lot offers wonderful width between a wide variety of solid uniquely built homes. Enter the mixed stone & brick oversized side-load driveway to the columned front entry showcasing intricate stone veneer & quality fiber cement Hardie board exterior, custom limestone caps & picture framed trimmed exterior windows and doors. Expect to find this type of high-quality materials & features throughout! The exquisitely detailed landscaping has a multitude of custom flowering beds & stone accents enriching 100's of colorful perennials, privacy shrubs & majestic trees (arborist treated) that surround the entire perimeter. Upon entry, the Foyer has custom tile flooring and the newly rebuilt staircase with Craftsman newel posts, iron balusters and convenient Main floor powder room. Stylish Kitchen has quality cabinetry, newer KitchenAid S/S appliances, solid granite surfaces, custom backsplash, pantry closet & recessed/under cabinet lighting. Inviting picture window quaint Breakfast area offers a peaceful setting for your morning coffee. The convenient adjacent side outdoor entrance is perfect access for all your grilling needs. Main floor Living & Dining rooms are bright and airy with warm hardwood flooring and an impressive entire wall of sliding glass doors (Marvin) that open onto the scenic hardscape patio with a soothing outdoor water feature and creative rock formations offering total privacy & relaxation. The Primary bedroom features a large walk-in closet and brand new chicly designed en-suite Bathroom. The other two Bedrooms are very spacious with generous closets and share another large hall family bathroom. Find a freshly painted interior & exterior paired with custom white Solid-core four-panel doors, tall baseboard trim, and lovely oak hardwood flooring. The Lower Level Family room & Recreational areas feature handsome stone veneer walls and a matching Heatilator gas FP with cozy raised stone hearth - a true focal point! The large adjacent designated Flex-Area is perfect for a pool table, gaming room, or workout gym! A convenient 2nd half-Bathroom and spacious Laundry room round out this expansive level of living with amazing natural light from an abundance of quality Marvin windows. This grand-sized Lower-Level of living space replaces the need for a Sub Basement. The rare side-load Garage is extra-large and has outstanding built-in storage both along the walls and above in the easy pull-down ladder attic access. This unique side-load design adds enticing character to the stunning exterior curb appeal! Most recently, a state-of-the-art Shed was built. This is no ordinary Shed, it is constructed like a single-family residence with a high quality, reinforced, poured concrete foundation that is fully insulated, drywalled and fire rated, electricity, raised ceiling, charming dormer, multiple windows for natural light, complete with Hardie board exterior to match the home. New drain tile was installed to direct any excess water away from between the Home and the Shed. This spectacular permitted Separate Building can function as a Man-Cave, She-Shed, Outdoor-Bar, Golf-Simulator, or private space to store jet skis, motorcycles, or snowmobiles. A must-see feature when combined with the extraordinary backyard setting! Just minutes to top-rated Downers Grove Blue Ribbon Schools, quick access to tollways, airports, Oak Brook Mall, award-winning Parks, and host of famous restaurants and nightlife. Over the past 30 years, the current Owners have modified every inch of this brilliant & transcendent home, utilizing the utmost care and pride of ownership! Start creating memories today in this one-of-a-kind gem! See Additional Information Tab for a full list of updates and recent improvements. Welcome Home!
Closed
$797,000
225 Herbert St, Downers Grove, IL 60515
3beds
2,590sqft
Single Family Residence
Built in 1965
0.33 Acres Lot
$838,600 Zestimate®
$308/sqft
$4,123 Estimated rent
Home value
$838,600
$772,000 - $914,000
$4,123/mo
Zestimate® history
Owner options
List your home for rent
$4,123/mo
Rent Zestimate®
Find your next renter with Zillow Rental Manager. Plus, with online applications, you can quickly screen prospective tenants – for free.
$4,123/mo
Rent Zestimate®
Refinance and save
$4,651/mo
Est. payment
Refinancing to a lower rate could help reduce your monthly payments and save thousands over the life of the loan.
$4,651/mo
Est. payment
Explore your selling options
Work with a Zillow partner agent
Leverage their expertise and Zillow's premium Showcase listings to get your home seen by more buyers.
Get startedList with your own agent
Get your home in front of millions of buyers by listing it on Zillow.
Learn how to do itSell it yourself
Take full control of how buyers see your home on Zillow by listing For Sale by Owner (FSBO).
List your homeWhat's special
Charming dormerMajestic treesRock formationsExquisitely detailed landscapingScenic hardscape patioColorful perennialsHardie board exterior
Zillow last checked:
Listing updated:
Listed by:
Jon Svitak 630-712-8002,
Platinum Partners Realtors,
Jane Svitak 630-309-0565,
Platinum Partners Realtors
Bought with:
Tracy Driscoll
Platinum Partners Realtors
Source: MRED as distributed by MLS GRID,MLS#: 12192306
Facts & features
Interior
Bedrooms & bathrooms
- Bedrooms: 3
- Bathrooms: 4
- Full bathrooms: 2
- 1/2 bathrooms: 2
Rooms
- Room types: Recreation Room, Foyer
Primary bedroom
- Features: Flooring (Hardwood), Bathroom (Full, Shower Only)
- Level: Second
- Area: 192 Square Feet
- Dimensions: 16X12
Bedroom 2
- Features: Flooring (Hardwood)
- Level: Second
- Area: 231 Square Feet
- Dimensions: 21X11
Bedroom 3
- Features: Flooring (Hardwood)
- Level: Second
- Area: 110 Square Feet
- Dimensions: 11X10
Dining room
- Features: Flooring (Hardwood), Window Treatments (Blinds)
- Level: Main
- Area: 110 Square Feet
- Dimensions: 11X10
Family room
- Features: Flooring (Carpet), Window Treatments (Blinds)
- Level: Lower
- Area: 460 Square Feet
- Dimensions: 23X20
Foyer
- Features: Flooring (Ceramic Tile)
- Level: Main
- Area: 80 Square Feet
- Dimensions: 10X8
Kitchen
- Features: Kitchen (Eating Area-Table Space, Pantry-Closet, Breakfast Room, SolidSurfaceCounter, Updated Kitchen), Flooring (Ceramic Tile), Window Treatments (Blinds)
- Level: Main
- Area: 150 Square Feet
- Dimensions: 15X10
Laundry
- Features: Flooring (Ceramic Tile), Window Treatments (Blinds)
- Level: Lower
- Area: 90 Square Feet
- Dimensions: 10X9
Living room
- Features: Flooring (Hardwood), Window Treatments (Blinds)
- Level: Main
- Area: 221 Square Feet
- Dimensions: 17X13
Recreation room
- Features: Flooring (Ceramic Tile), Window Treatments (Blinds)
- Level: Lower
- Area: 208 Square Feet
- Dimensions: 16X13
Heating
- Natural Gas, Forced Air
Cooling
- Central Air
Appliances
- Included: Range, Microwave, Dishwasher, Refrigerator, Washer, Dryer, Disposal, Stainless Steel Appliance(s), Humidifier, Gas Water Heater
- Laundry: Gas Dryer Hookup, Sink
Features
- Walk-In Closet(s), Pantry
- Flooring: Hardwood
- Basement: Crawl Space
- Attic: Unfinished
- Number of fireplaces: 1
- Fireplace features: Gas Log, Gas Starter, Heatilator, Family Room
Interior area
- Total structure area: 0
- Total interior livable area: 2,590 sqft
Property
Parking
- Total spaces: 2.5
- Parking features: Brick Driveway, Other, Garage Door Opener, On Site, Garage Owned, Attached, Garage
- Attached garage spaces: 2.5
- Has uncovered spaces: Yes
Accessibility
- Accessibility features: No Disability Access
Features
- Patio & porch: Patio
Lot
- Size: 0.33 Acres
- Dimensions: 89 X 160
- Features: Cul-De-Sac, Landscaped, Mature Trees, Level, Water Garden
Details
- Additional structures: Outbuilding, Shed(s), See Remarks
- Parcel number: 0904100012
- Special conditions: None
- Other equipment: Sump Pump, Backup Sump Pump;
Construction
Type & style
- Home type: SingleFamily
- Architectural style: Contemporary
- Property subtype: Single Family Residence
Materials
- Fiber Cement, Brk/Stn Veneer Frnt
- Foundation: Concrete Perimeter
- Roof: Asphalt
Condition
- New construction: No
- Year built: 1965
- Major remodel year: 2015
Utilities & green energy
- Electric: Circuit Breakers, 200+ Amp Service
- Sewer: Public Sewer
- Water: Lake Michigan
Community & HOA
Community
- Features: Curbs, Street Paved, Park
- Security: Carbon Monoxide Detector(s), Closed Circuit Camera(s)
- Subdivision: Sunny Hill Estates
HOA
- Services included: None
Location
- Region: Downers Grove
Financial & listing details
- Price per square foot: $308/sqft
- Tax assessed value: $152,760
- Annual tax amount: $6,746
- Date on market: 3/21/2025
- Listing terms: Cash
- Ownership: Fee Simple
Price history
| Date | Event | Price |
|---|---|---|
| 4/10/2025 | Sold | $797,000+7.8%$308/sqft |
Source:  MRED as distributed by MLS GRID #12192306 Report a problem MRED as distributed by MLS GRID #12192306 Report a problem | ||
| 3/25/2025 | Contingent | $739,000$285/sqft |
Source: MRED as distributed by MLS GRID #12192306 Report a problem | ||
| 3/21/2025 | Listed for sale | $739,000$285/sqft |
Source: MRED as distributed by MLS GRID #12192306 Report a problem | ||
Public tax history
| Year | Property taxes | Tax assessment |
|---|---|---|
| 2024 | $7,091 +5.1% | $152,760 +8.8% |
| 2023 | $6,746 +4.7% | $140,430 +5.1% |
| 2022 | $6,444 +7.6% | $133,620 +1.2% |
| 2021 | $5,991 +2.3% | $132,100 +2% |
| 2020 | $5,858 +3.4% | $129,480 |
| 2019 | $5,666 +1.5% | -- |
| 2018 | $5,582 +3.6% | $120,490 +3.9% |
| 2017 | $5,391 +1.9% | $115,940 +4.8% |
| 2016 | $5,291 +1.4% | $110,650 +6.3% |
| 2015 | $5,218 -0.6% | $104,100 +2.9% |
| 2014 | $5,248 +1.7% | $101,210 +0.5% |
| 2013 | $5,161 +8.8% | $100,730 -4.3% |
| 2012 | $4,742 -1.6% | $105,260 -10.6% |
| 2011 | $4,817 +4.2% | $117,760 -4% |
| 2010 | $4,623 +0.7% | $122,690 -5.8% |
| 2009 | $4,593 +3.3% | $130,230 |
| 2008 | $4,446 +4.9% | $130,230 +5.9% |
| 2007 | $4,238 -4.3% | $122,970 |
| 2006 | $4,426 +5.1% | $122,970 +7.7% |
| 2005 | $4,212 +3.9% | $114,180 +7.6% |
| 2004 | $4,054 +3.6% | $106,130 +10% |
| 2003 | $3,913 +6% | $96,480 +11% |
| 2002 | $3,692 +2.4% | $86,920 +6.8% |
| 2001 | $3,607 +1.8% | $81,410 +5% |
| 2000 | $3,542 | $77,510 |
Find assessor info on the county website
Neighborhood: 60515
Nearby homes
- $540,400-- bd2 ba1.5k sqft217 Herbert St, Downers Grove, IL 60515Off Market
- $1,897,8006 bd8 ba7.7k sqft233 Herbert St, Downers Grove, IL 60515Off Market
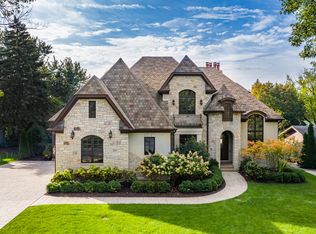
- $637,2003 bd2 ba2.1k sqft241 Herbert St, Downers Grove, IL 60515Off Market
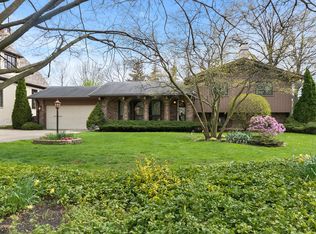
- $665,0003 bd2 ba1.7k sqft209 Herbert St, Downers Grove, IL 60515Sold
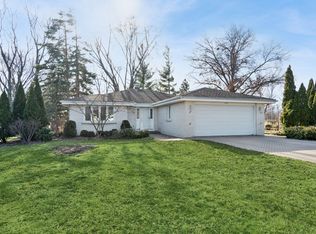
- $663,600-- bd2 ba2.4k sqft3927 School St, Downers Grove, IL 60515Off Market
- $692,0003 bd4 ba1.9k sqft224 Herbert St, Downers Grove, IL 60515Off Market
- $674,7004 bd3 ba1.8k sqft201 Herbert St, Downers Grove, IL 60515Off Market
- $641,100-- bd2 ba2.1k sqft240 Herbert St, Downers Grove, IL 60515Off Market
Nearby schools
GreatSchools rating
- 8/10Highland Elementary SchoolGrades: PK-6Distance: 0.9 mi
- 8/10Herrick Middle SchoolGrades: 7-8Distance: 1.4 mi
- 7/10Community H S Dist 99 - North High SchoolGrades: 9-12Distance: 1.2 mi
Schools provided by the listing agent
- Elementary: Highland Elementary School
- Middle: Herrick Middle School
- High: North High School
- District: 58
Source: MRED as distributed by MLS GRID. This data may not be complete. We recommend contacting the local school district to confirm school assignments for this home.
Get a cash offer in 3 minutes
Find out how much your home could sell for in as little as 3 minutes with a no-obligation cash offer.
Estimated market value
$838,600
Get a cash offer in 3 minutes
Find out how much your home could sell for in as little as 3 minutes with a no-obligation cash offer.
Estimated market value
$838,600
- Illinois
- DuPage County
- Downers Grove
- 60515
- 225 Herbert St
