Look at the price per square foot*Buy to live it or use for rental and use for rental*Back on the market due to buyer default*Do you need closing costs? Quick possession? Let us know*More square footage than ANY new construction with similar pricing*Former model home loaded with ALL the upgrades*Beautiful rock facade & stunning elevations*Ample entry opens to spiral staircase with oak steps & wrought iron railings*Study or library has a private patio for morning coffee*Spacious family room with WBFP has restful views of backyard & trees*Gourmet kitchen boasts custom milled cabinets painted & glazed, farmhouse sink, stainless steel appliances, & HUGE pantry*Enter the romantic primary suite with an amazing closet, separate tub & shower, & dual dressing areas*Upstairs will not disappoint, as you find a room ample enough for game night, plus a flexible space for media or exercise room*One bedroom is an ensuite, & two more ample bedrooms have shared bath*A covered patio is perfect for a glass of wine on a cool night*Oversized drive*Cutest wine closet*Why wait to build when this one is ready today?
Sold
Price Unknown
209 Hillstone Dr, Midlothian, TX 76065
4beds
3,472sqft
Single Family Residence
Built in 2018
0.25 Acres Lot
$488,900 Zestimate®
$--/sqft
$3,789 Estimated rent
Home value
$488,900
$455,000 - $523,000
$3,789/mo
Zestimate® history
Owner options
List your home for rent
$3,789/mo
Rent Zestimate®
Find your next renter with Zillow Rental Manager. Plus, with online applications, you can quickly screen prospective tenants – for free.
$3,789/mo
Rent Zestimate®
Refinance and save
$150/mo
Est. payment
Refinancing to a lower rate could help reduce your monthly payments and save thousands over the life of the loan.
$150/mo
Est. payment
Explore your selling options
Work with a Zillow partner agent
Leverage their expertise and Zillow's premium Showcase listings to get your home seen by more buyers.
Get startedList with your own agent
Get your home in front of millions of buyers by listing it on Zillow.
Learn how to do itSell it yourself
Take full control of how buyers see your home on Zillow by listing For Sale by Owner (FSBO).
List your homeWhat's special
Private patioCovered patioFarmhouse sinkDual dressing areasStunning elevationsRock facadeSeparate tub and shower
Zillow last checked:
Listing updated:
Listed by:
Jan Davis 0342504 682-422-0333,
Ebby Halliday, REALTORS 682-422-0333
Bought with:
Strick Strickland
CENTURY 21 Judge Fite Co.
Source: NTREIS,MLS#: 20666167
Facts & features
Interior
Bedrooms & bathrooms
- Bedrooms: 4
- Bathrooms: 4
- Full bathrooms: 4
Primary bedroom
- Features: Sitting Area in Primary
- Level: First
- Dimensions: 18 x 16
Bedroom
- Features: Walk-In Closet(s)
- Level: Second
- Dimensions: 13 x 12
Bedroom
- Features: Walk-In Closet(s)
- Level: Second
- Dimensions: 13 x 12
Bedroom
- Features: Walk-In Closet(s)
- Level: Second
- Dimensions: 13 x 12
Breakfast room nook
- Level: First
- Dimensions: 15 x 14
Game room
- Level: Second
- Dimensions: 18 x 17
Kitchen
- Features: Breakfast Bar, Built-in Features, Butler's Pantry, Kitchen Island, Stone Counters, Walk-In Pantry
- Level: First
- Dimensions: 17 x 15
Library
- Level: First
- Dimensions: 13 x 12
Living room
- Level: First
- Dimensions: 18 x 17
Media room
- Level: Second
- Dimensions: 16 x 16
Utility room
- Level: First
- Dimensions: 11 x 8
Heating
- Central, Electric
Cooling
- Central Air, Electric
Appliances
- Included: Dishwasher, Electric Cooktop, Electric Oven, Electric Water Heater, Disposal, Microwave
- Laundry: Washer Hookup, Electric Dryer Hookup, Laundry in Utility Room
Features
- Chandelier, Decorative/Designer Lighting Fixtures, Double Vanity, High Speed Internet, Kitchen Island
- Flooring: Carpet, Ceramic Tile
- Windows: Window Coverings
- Has basement: No
- Number of fireplaces: 1
- Fireplace features: Wood Burning
Interior area
- Total interior livable area: 3,472 sqft
Property
Parking
- Total spaces: 2
- Parking features: Covered, Garage, Garage Door Opener
- Attached garage spaces: 2
Features
- Levels: Two
- Stories: 2
- Patio & porch: Patio
- Pool features: None
- Fencing: Wood
Lot
- Size: 0.25 Acres
- Dimensions: 80 x 135 x 81 x 134
- Features: Backs to Greenbelt/Park, Landscaped, Level, Subdivision
Details
- Additional structures: None
- Parcel number: 266036
Construction
Type & style
- Home type: SingleFamily
- Architectural style: Traditional,Detached
- Property subtype: Single Family Residence
- Attached to another structure: Yes
Materials
- Rock, Stone
- Foundation: Slab
- Roof: Composition
Condition
- Year built: 2018
Utilities & green energy
- Sewer: Public Sewer
- Water: Community/Coop, Public
- Utilities for property: Sewer Available, Separate Meters, Water Available
Community & HOA
Community
- Features: Curbs, Sidewalks
- Security: Security System
- Subdivision: Hillstone Estates
HOA
- Has HOA: Yes
- Services included: Association Management
- HOA fee: $150 quarterly
- HOA name: SBB Management Company
- HOA phone: 972-960-2800
Location
- Region: Midlothian
Financial & listing details
- Tax assessed value: $509,083
- Annual tax amount: $9,419
- Date on market: 7/8/2024
- Cumulative days on market: 116 days
- Listing terms: Cash,Conventional,FHA,Texas Vet,VA Loan
Price history
| Date | Event | Price |
|---|---|---|
| 12/4/2024 | Sold | -- |
Source: NTREIS #20666167 Report a problem | ||
| 11/9/2024 | Pending sale | $469,900$135/sqft |
Source: NTREIS #20666167 Report a problem | ||
| 11/2/2024 | Contingent | $469,900$135/sqft |
Source: NTREIS #20666167 Report a problem | ||
| 10/28/2024 | Price change | $469,900-1.1%$135/sqft |
Source: NTREIS #20666167 Report a problem | ||
| 10/25/2024 | Listed for sale | $474,900$137/sqft |
Source: NTREIS #20666167 Report a problem | ||
| 10/23/2024 | Contingent | $474,900$137/sqft |
Source: NTREIS #20666167 Report a problem | ||
| 10/11/2024 | Price change | $474,900-2.1%$137/sqft |
Source: NTREIS #20666167 Report a problem | ||
| 9/30/2024 | Price change | $484,900-2%$140/sqft |
Source: NTREIS #20666167 Report a problem | ||
| 9/19/2024 | Price change | $494,900-1%$143/sqft |
Source: NTREIS #20666167 Report a problem | ||
| 7/29/2024 | Price change | $499,900-2%$144/sqft |
Source: NTREIS #20666167 Report a problem | ||
| 7/26/2024 | Price change | $509,900-1.9%$147/sqft |
Source: NTREIS #20666167 Report a problem | ||
| 7/22/2024 | Price change | $519,900-1.9%$150/sqft |
Source: NTREIS #20666167 Report a problem | ||
| 7/17/2024 | Price change | $529,900-1.9%$153/sqft |
Source: NTREIS #20666167 Report a problem | ||
| 7/8/2024 | Listed for sale | $539,900+35%$156/sqft |
Source: NTREIS #20666167 Report a problem | ||
| 3/31/2020 | Listing removed | $399,990$115/sqft |
Source: Kindred Homes Report a problem | ||
| 2/10/2020 | Pending sale | $399,990$115/sqft |
Source: Kindred Homes Report a problem | ||
| 10/18/2019 | Price change | $399,990-5.9%$115/sqft |
Source: HomesUSA.com #14174971 Report a problem | ||
| 8/30/2019 | Listed for sale | $424,990$122/sqft |
Source: HomesUSA.com #14174971 Report a problem | ||
Public tax history
| Year | Property taxes | Tax assessment |
|---|---|---|
| 2025 | -- | $509,083 -0.2% |
| 2024 | $7,764 +7.4% | $509,959 +10% |
| 2023 | $7,229 -40.4% | $463,599 -14.3% |
| 2022 | $12,124 | $541,119 +41.2% |
| 2021 | -- | $383,140 +24.5% |
| 2020 | -- | $307,630 -1.3% |
| 2019 | -- | $311,570 -12.9% |
| 2018 | -- | $357,810 +620.2% |
| 2017 | -- | $49,680 |
Find assessor info on the county website
Neighborhood: 76065
Nearby homes
- $450,8003 bd-- ba1.9k sqft213 Hillstone Dr, Midlothian, TX 76065Off Market
- $18,000-- bd-- ba-- sqftFm 663, Midlothian, TX 76065Off Market
- $1,650-- bd-- ba-- sqftHillstone Dr, Midlothian, TX 76065Off Market
- $469,0004 bd3 ba2.4k sqft217 Hillstone Dr, Midlothian, TX 76065For Sale
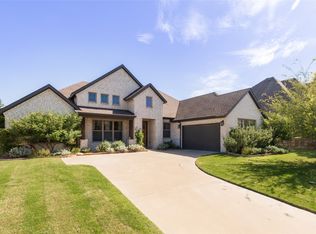
- $449,3004 bd4 ba2.8k sqft210 Hillstone Dr, Midlothian, TX 76065Off Market
- $450,1004 bd3 ba2.8k sqft214 Hillstone Dr, Midlothian, TX 76065Off Market
- $18,000-- bd-- ba-- sqftFm 663, Midlothian, TX 76065Off Market
- $482,2004 bd4 ba3k sqft221 Hillstone Dr, Midlothian, TX 76065Off Market
Nearby schools
GreatSchools rating
- 8/10Jean Coleman Elementary SchoolGrades: PK-5Distance: 1.3 mi
- 7/10Earl & Marthalu Dieterich MiddleGrades: 6-8Distance: 1.9 mi
- 7/10Midlothian High SchoolGrades: 9-12Distance: 2.3 mi
Schools provided by the listing agent
- Elementary: Jean Coleman
- Middle: Dieterich
- High: Midlothian
- District: Midlothian ISD
Source: NTREIS. This data may not be complete. We recommend contacting the local school district to confirm school assignments for this home.
Get a cash offer in 3 minutes
Find out how much your home could sell for in as little as 3 minutes with a no-obligation cash offer.
Estimated market value
$488,900
Get a cash offer in 3 minutes
Find out how much your home could sell for in as little as 3 minutes with a no-obligation cash offer.
Estimated market value
$488,900
- Texas
- Ellis County
- Midlothian
- 76065
- 209 Hillstone Dr
Nearby cities
Nearby neighborhoods
Nearby zip codes
Other Midlothian Topics
