VA Assumable at 2.75! AMAZING!!! This beautifully designed 4-bedroom home with a dedicated office offers spacious living, thoughtful upgrades, and a peaceful setting within the quiet Hillstone HOA. Located on the edge of Midlothian, it provides convenient access to shopping, dining, and the popular Midlothian Community Park, all while maintaining a serene neighborhood feel. Step inside to an inviting open-concept kitchen, dining, and family room, anchored by a charming wood-burning fireplace and filled with natural light from numerous windows. The kitchen features an oversized island with breakfast bar, built-in microwave and oven, dishwasher, and an electric cooktop, creating an ideal space for cooking, gathering, and entertaining. The primary suite is a private retreat with an ensuite bath offering an oversized walk-in shower, separate garden tub, dual vanities, and a large walk-in closet. Three additional bedrooms provide flexibility for guests, family, or hobbies, while the separate office supports work-from-home needs. A laundry room with sink adds everyday convenience. The backyard is a standout feature — a peaceful outdoor escape where fireflies dance across the yard in summer. Enjoy a covered patio, plus a low-level deck with two distinct areas, including a gravel-centered space perfect for a fire pit. It’s an ideal setting for quiet evenings, gatherings, or simply enjoying nature. This home blends comfort, functionality, and outdoor charm in a location that keeps everything close at hand.
Under contract
$469,000
217 Hillstone Dr, Midlothian, TX 76065
4beds
2,414sqft
:
Get pre-qualified$3,380/mo
Single Family Residence
Built in 2020
0.25 Acres Lot
$-- Zestimate®
$194/sqft
$50/mo HOA
What's special
Dedicated officeSpacious livingCharming wood-burning fireplaceCovered patioLarge walk-in closetLaundry room with sinkBuilt-in microwave and oven
- 15 days |
- 1,294 |
- 110 |
Zillow last checked:
Listing updated:
Listed by:
Yvonne Wilson 0755978 817-354-7653,
Century 21 Mike Bowman, Inc. 817-354-7653
Source: NTREIS,MLS#: 21325411
Facts & features
Interior
Bedrooms & bathrooms
- Bedrooms: 4
- Bathrooms: 3
- Full bathrooms: 2
- 1/2 bathrooms: 1
Primary bedroom
- Features: Ceiling Fan(s), Dual Sinks, Double Vanity, En Suite Bathroom, Garden Tub/Roman Tub, Linen Closet, Separate Shower, Walk-In Closet(s)
- Level: First
- Dimensions: 14 x 16
Bedroom
- Features: Ceiling Fan(s)
- Level: First
- Dimensions: 12 x 11
Bedroom
- Level: First
- Dimensions: 12 x 11
Bedroom
- Level: First
- Dimensions: 12 x 11
Primary bathroom
- Features: Built-in Features, Dual Sinks, Double Vanity, En Suite Bathroom, Granite Counters, Garden Tub/Roman Tub, Linen Closet, Stone Counters, Separate Shower
- Level: First
- Dimensions: 14 x 10
Breakfast room nook
- Level: First
- Dimensions: 14 x 8
Other
- Features: Built-in Features, Stone Counters
- Level: First
- Dimensions: 5 x 8
Half bath
- Level: First
- Dimensions: 5 x 5
Kitchen
- Features: Breakfast Bar, Built-in Features, Granite Counters, Kitchen Island, Pantry
- Level: First
- Dimensions: 13 x 19
Living room
- Features: Ceiling Fan(s), Fireplace
- Level: First
- Dimensions: 19 x 18
Office
- Level: First
- Dimensions: 9 x 8
Utility room
- Features: Built-in Features, Utility Room, Utility Sink
- Level: First
- Dimensions: 9 x 6
Heating
- Central, Electric
Cooling
- Central Air, Ceiling Fan(s), Electric
Appliances
- Included: Dishwasher, Electric Cooktop, Electric Oven, Disposal, Microwave
- Laundry: Washer Hookup, Dryer Hookup, ElectricDryer Hookup, Laundry in Utility Room
Features
- Granite Counters, High Speed Internet, Kitchen Island, Open Floorplan, Pantry, Walk-In Closet(s), Wired for Sound
- Flooring: Carpet, Ceramic Tile
- Has basement: No
- Number of fireplaces: 1
- Fireplace features: Family Room, Wood Burning
Interior area
- Total interior livable area: 2,414 sqft
Video & virtual tour
Property
Parking
- Total spaces: 2
- Parking features: Door-Single, Garage, Garage Door Opener, Garage Faces Side
- Attached garage spaces: 2
Features
- Levels: One
- Stories: 1
- Patio & porch: Covered
- Pool features: None
- Fencing: Back Yard,Wood
Lot
- Size: 0.25 Acres
Details
- Parcel number: 266038
Construction
Type & style
- Home type: SingleFamily
- Architectural style: Traditional,Detached
- Property subtype: Single Family Residence
Materials
- Brick
- Roof: Composition,Shingle
Condition
- Year built: 2020
Utilities & green energy
- Sewer: Public Sewer
- Water: Public
- Utilities for property: Electricity Available, Electricity Connected, Sewer Available, Water Available
Community & HOA
Community
- Features: Community Mailbox
- Subdivision: Hillstone Estates
HOA
- Has HOA: Yes
- Services included: Association Management
- HOA fee: $150 quarterly
- HOA name: Allied Hoa Mgmt
- HOA phone: 817-200-7606
Location
- Region: Midlothian
Financial & listing details
- Price per square foot: $194/sqft
- Tax assessed value: $448,152
- Annual tax amount: $8,940
- Date on market: 7/10/2026
- Cumulative days on market: 15 days
- Listing terms: Assumable,Cash,Conventional,FHA,VA Loan
- Exclusions: Outdoor umbrellas, Wi-Fi extenders, Smart Switches, water softening system, Tonal workout system, TV brackets in gym, washer, dryer, refrigerator
Estimated market value
Not available
Estimated sales range
Not available
Not available
Price history
| Date | Event | Price |
|---|---|---|
| 7/24/2026 | Contingent | $469,000$194/sqft |
Source: NTREIS #21325411 Report a problem | ||
| 7/10/2026 | Listed for sale | $469,000+35.3%$194/sqft |
Source: NTREIS #21325411 Report a problem | ||
| 6/30/2021 | Sold | -- |
Source: Agent Provided Report a problem | ||
| 1/12/2021 | Listing removed | -- |
Source: Kindred Homes Report a problem | ||
| 11/20/2020 | Pending sale | $346,650$144/sqft |
Source: Kindred Homes Report a problem | ||
| 10/16/2020 | Listed for sale | $346,650$144/sqft |
Source: Kindred Homes Report a problem | ||
Public tax history
| Year | Property taxes | Tax assessment |
|---|---|---|
| 2025 | -- | $448,152 -3.2% |
| 2024 | -- | $462,740 -6.5% |
| 2023 | $10,057 +7.6% | $494,973 +18.6% |
| 2022 | $9,350 | $417,327 +171% |
| 2021 | -- | $154,000 +185.2% |
| 2020 | -- | $54,000 +22.7% |
| 2019 | $1,107 -6.9% | $44,000 -11.1% |
| 2018 | $1,189 | $49,500 +10% |
| 2017 | $1,189 | $45,000 |
Find assessor info on the county website
Monthly payment
Est. payment
Payment breakdown
Explore the cost of this home by adjusting the details. Changes won't be saved.Climate risks
Neighborhood: 76065
Nearby schools
GreatSchools rating
- 8/10Jean Coleman Elementary SchoolGrades: PK-5Distance: 1.3 mi
- 7/10Earl & Marthalu Dieterich MiddleGrades: 6-8Distance: 1.8 mi
- 7/10Midlothian High SchoolGrades: 9-12Distance: 2.3 mi
Schools provided by the listing agent
- Elementary: Jean Coleman
- Middle: Dieterich
- High: Midlothian
- District: Midlothian ISD
Source: NTREIS. This data may not be complete. We recommend contacting the local school district to confirm school assignments for this home.
- $1,650-- bd-- ba-- sqftHillstone Dr, Midlothian, TX 76065Off Market
- $485,1004 bd4 ba3k sqft221 Hillstone Dr, Midlothian, TX 76065Off Market
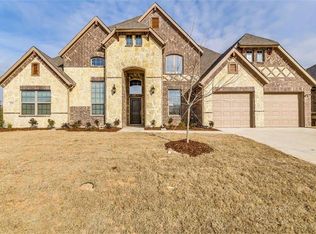
- $450,8003 bd-- ba1.9k sqft213 Hillstone Dr, Midlothian, TX 76065Off Market
- $451,6004 bd3 ba2.8k sqft225 Hillstone Dr, Midlothian, TX 76065Off Market
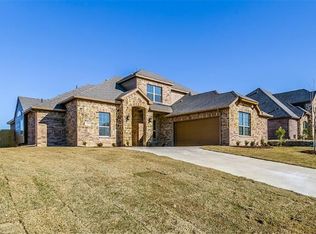
- $--4 bd4 ba3.4k sqft209 Hillstone Dr, Midlothian, TX 76065Sold
- $521,9004 bd3 ba2.5k sqft218 Hillstone Dr, Midlothian, TX 76065Off Market
- $419,0003 bd2 ba2.2k sqft222 Hillstone Dr, Midlothian, TX 76065Off Market
- $451,8004 bd3 ba2.8k sqft214 Hillstone Dr, Midlothian, TX 76065Off Market
A local agent can set up tours, give advice and negotiate with sellers.
A local lender can help you make sure your offer is ready when you are.
Similar homes
- $493,0004 bd3 ba2.4k sqft630 Roscoe Dr, Midlothian, TX 76065For Sale
 MLS ID #21279384, Anila Das. NTREIS
 - $424,5004 bd2 ba2.4k sqft5009 Prosperity Row, Midlothian, TX 76065For Sale
 MLS ID #21303159, Jada Greenwood. NTREIS
 - $449,0004 bd4 ba3.2k sqft3025 Glenbrook Dr, Midlothian, TX 76065For Sale
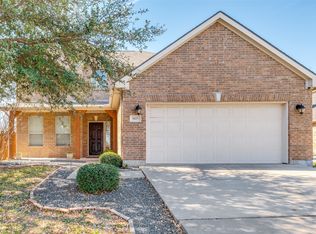 MLS ID #21191771, Jennifer Thomas. NTREIS
 - $437,0004 bd2 ba2.3k sqft4013 Orchard Park Ln, Midlothian, TX 76065For Sale
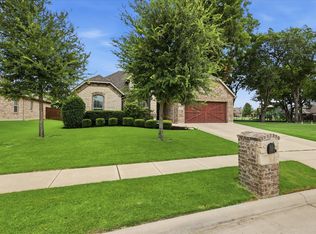 MLS ID #21306581, Byron Hunter. NTREIS
 - $510,0004 bd4 ba3.4k sqft4406 Dandelion Ln, Midlothian, TX 76065For SaleMLS ID #21209392, Leseh Palay. NTREIS
- $385,0003 bd2 ba1.6k sqft514 N 1st St, Midlothian, TX 76065For SaleMLS ID #21335590, Matt Shomer. NTREIS
- $619,0004 bd3 ba2.9k sqft2618 Seth Dr, Midlothian, TX 76065For SaleMLS ID #21329403, Brent Crow. NTREIS
- $430,0004 bd2 ba2.2k sqft1029 Greencove Dr, Midlothian, TX 76065For SaleMLS ID #21297223, James Butler. NTREIS
- $550,0004 bd4 ba2.8k sqft626 Poppie Ln, Midlothian, TX 76065For SaleMLS ID #21281411, Julie Owens. NTREIS
- $514,9504 bd4 ba3.1k sqft4409 Dandelion Ln, Midlothian, TX 76065For SaleMLS ID #21272913, Haleigh Kurth. NTREIS
- $515,0003 bd3 ba1.9k sqft429 Skye Ln, Midlothian, TX 76065For SaleMLS ID #21218489, Aaron Jistel. NTREIS
- $512,5003 bd3 ba2.8k sqft806 Summer Grove Dr, Midlothian, TX 76065For SaleMLS ID #21242004, James Butler. NTREIS
- $414,9004 bd2 ba2.2k sqft3226 Paisley Dr, Midlothian, TX 76065For SaleMLS ID #21310896, Jeremy Johnson. NTREIS
- $405,0004 bd2 ba2.1k sqft136 Aucuba Ln, Waxahachie, TX 75165For SaleMLS ID #21339170, Anthony Brown. NTREIS
- $474,0004 bd4 ba2.8k sqft2504 Wallingford Dr, Venus, TX 76084For SaleMLS ID #21327645, Parri Kidwell. NTREIS
- $495,0004 bd3 ba2.7k sqft173 Hackney St, Waxahachie, TX 75165For SaleMLS ID #21310738, Melissa McClain. NTREIS
- $569,2505 bd3 ba2.5k sqft518 Clifton Ct, Midlothian, TX 76065For SaleMLS ID #21190929, Robin Lehew. NTREIS
- $450,0004 bd4 ba2.8k sqft511 Farrar Rd, Waxahachie, TX 75165For SaleMLS ID #21320911, Melissa McClain. NTREIS
- $474,0004 bd3 ba2.9k sqft1021 Ranger Dr, Desoto, TX 75115For SaleMLS ID #21317675, Ty Stayton. NTREIS
- $475,0004 bd3 ba2.5k sqft2919 Ladoga Dr, Grand Prairie, TX 75054For SaleMLS ID #21291571, Krystal Raya. NTREIS
