Skip main navigation
Off market
  • $1,410,600

    209 Holmard St, Gaithersburg, MD 20878

    6beds
    3,862sqft
    SingleFamily
    Built in 1993
    4,791 Square Feet Lot
    $1,410,600 Zestimate®
    $365/sqft
    $4,507 Estimated rent

    Home value

    $1,410,600

    $1.34M - $1.48M

    $4,507/mo

    Zestimate® history
    Loading
    Loading...

    Owner options

    List your home for rent

    $4,507/mo

    Rent Zestimate®

    Find your next renter with Zillow Rental Manager. Plus, with online applications, you can quickly screen prospective tenants – for free.

    Learn more

    $4,507/mo

    Rent Zestimate®

    Refinance and save

    $8,662/mo

    Est. payment

    Refinancing to a lower rate could help reduce your monthly payments and save thousands over the life of the loan.

    See today's rates

    $8,662/mo

    Est. payment

    Explore your selling options

    Work with a Zillow partner agent

    Leverage their expertise and Zillow's premium Showcase listings to get your home seen by more buyers.

    Get started

    List with your own agent

    Get your home in front of millions of buyers by listing it on Zillow.

    Learn how to do it

    Sell it yourself

    Take full control of how buyers see your home on Zillow by listing For Sale by Owner (FSBO).

    List your home

    What's special

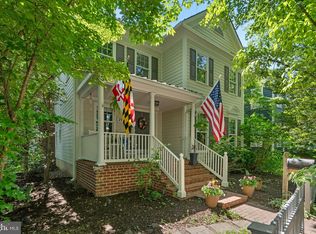
    Welcome to this quintessential Kentlands colonial on one of the most photographed streets in the neighborhood. This lovely six bedroom home has a welcoming front porch overlooking a beautiful park with trees and benches. The main level features hardwood flooring, an abundance of architectural trim, and fresh paint throughout. French doors open to the perfect home office complete with built-in workspace, cabinets and shelves. The family room showcases a brick-faced gas fireplace and is open to the bright and spacious gourmet kitchen with stainless steel appliances, granite counters and large center island. Just off the kitchen is a separate mud room, laundry room and pantry. The formal dining and living rooms and renovated powder room complete the main level. Upstairs, the primary bedroom features plantation shutters, hardwood flooring and two walk-in closets. The primary bathroom was just renovated with a custom double vanity, glass shower surround, and new lighting. There are three other large bedrooms, two with their own walk-in closets and new carpeting, and one with hardwood flooring. The hall bathroom was recently updated with a new vanity, lighting and more! The walk-out lower level includes a large recreation room featuring a wood-burning fireplace. Two more spacious bedrooms and a full bathroom can be used for family, guests, au pair suite or an additional office making this level a very versatile space. Step out to the patio and enjoy views of the lush Charleston-style shade garden which is timed to bloom with new colors most seasons. The gorgeous antique water fountain is the centerpiece of your outside oasis. The upstairs deck connected to the kitchen overlooks the garden and is perfect for entertaining or relaxing under the shaded awning. 2022 improvements include a new 50-year, EcoStar synthetic slate roof (to be installed this month), three updated bathrooms, fresh paint throughout main and upper level, and new carpet in upstairs bedrooms. HVAC replaced in 2015. Enjoy all the amenities this wonderful Kentlands home offers from community pools, tennis, basketball and pickleball courts to paths around the lakes, common areas, schools, shopping and restaurants, all conveniently just blocks away.

    This property is off market, which means it's not currently listed for sale or rent on Zillow. This may be different from what's available on other websites or public sources.

    Facts & features

    Interior

    Bedrooms & bathrooms
    • Bedrooms: 6
    • Bathrooms: 4
    • Full bathrooms: 3
    • 1/2 bathrooms: 1
    Heating
    • Forced air
    Cooling
    • Central
    Features
    • Basement: Finished
    • Has fireplace: Yes
    Interior area
    • Total interior livable area: 3,862 sqft

    Property

    Parking
    • Parking features: Garage - Detached
    Features
    • Exterior features: Other
    Lot
    • Size: 4,791 sqft
    Details
    • Parcel number: 0902883007

    Construction

    Type & style
    • Home type: SingleFamily
    • Architectural style: Conventional
    Materials
    • Frame
    • Roof: Shake / Shingle
    Condition
    • Year built: 1993

    Community & neighborhood

    Location
    • Region: Gaithersburg

    HOA & financial

    HOA
    • Has HOA: Yes
    • HOA fee: $141 monthly

    Price history

    DateEventPrice
    7/21/2022Sold$1,225,000+2.5%$317/sqft
    Source: Bright MLS #MDMC2053578 Report a problem
    6/24/2022Pending sale$1,195,000$309/sqft
    Source: Bright MLS #MDMC2053578 Report a problem
    6/17/2022Listed for sale$1,195,000+29.2%$309/sqft
    Source: Bright MLS #MDMC2053578 Report a problem
    1/14/2005Sold$925,000+65.9%$240/sqft
    Source: Public Record Report a problem
    1/9/2001Sold$557,500+53.7%$144/sqft
    Source: Public Record Report a problem
    10/21/1993Sold$362,651$94/sqft
    Source: Public Record Report a problem

    Public tax history

    YearProperty taxesTax assessment
    2025$13,971 +6.9%$1,102,233 +9.7%
    2024$13,072 +11.3%$1,004,467 +10.8%
    2023$11,747 +4.6%$906,700 +1.7%
    2022$11,233 +1.2%$891,800 +1.7%
    2021$11,096 +2%$876,900 +1.7%
    2020$10,875 -0.3%$862,000
    2019$10,909 -0.6%$862,000
    2018$10,971 -2.8%$862,000 -0.9%
    2017$11,284 +22.9%$869,900 +5.6%
    2016$9,184 $823,633 +6%
    2015$9,184 $777,367 +6.3%
    2014$9,184 $731,100
    2013-- $731,100
    2012-- $731,100 -1.5%
    2011-- $742,350
    2010-- $742,350
    2009-- $742,350 -26.1%
    2008-- $1,004,420 +18%
    2007-- $851,312 +21.9%
    2006-- $698,206 +28.1%
    2005-- $545,100 +6.9%
    2004-- $510,042
    2003-- $510,042 +15.9%
    2002-- $439,930
    2001-- $439,930

    Find assessor info on the county website

    Neighborhood: Kentlands

    Nearby schools

    GreatSchools rating
    Schools provided by the listing agent
    • Elementary: RACHEL CARSON
    • Middle: LAKELANDS PARK
    • High: QUINCE ORCHARD
    • District: MONTGOMERY COUNTY PUBLIC SCHOOLS

    Source: The MLS. This data may not be complete. We recommend contacting the local school district to confirm school assignments for this home.

    Get a cash offer in 3 minutes
    Find out how much your home could sell for in as little as 3 minutes with a no-obligation cash offer.
    Estimated market value
    $1,410,600
    Get a cash offer in 3 minutes
    Find out how much your home could sell for in as little as 3 minutes with a no-obligation cash offer.
    Estimated market value
    $1,410,600