Skip main navigation
Sold for $1,150,000
Street View
  • $1,150,000

    205 Holmard St, Gaithersburg, MD 20878

    5beds
    4,180sqft
    Single Family Residence
    Built in 1995
    4,752 Square Feet Lot
    $1,433,100 Zestimate®
    $275/sqft
    $4,465 Estimated rent

    Home value

    $1,433,100

    $1.35M - $1.53M

    $4,465/mo

    Zestimate® history
    Loading
    Loading...

    Owner options

    List your home for rent

    $4,465/mo

    Rent Zestimate®

    Find your next renter with Zillow Rental Manager. Plus, with online applications, you can quickly screen prospective tenants – for free.

    Learn more

    $4,465/mo

    Rent Zestimate®

    Refinance and save

    $7,052/mo

    Est. payment

    Refinancing to a lower rate could help reduce your monthly payments and save thousands over the life of the loan.

    See today's rates

    $7,052/mo

    Est. payment

    Explore your selling options

    Work with a Zillow partner agent

    Leverage their expertise and Zillow's premium Showcase listings to get your home seen by more buyers.

    Get started

    List with your own agent

    Get your home in front of millions of buyers by listing it on Zillow.

    Learn how to do it

    Sell it yourself

    Take full control of how buyers see your home on Zillow by listing For Sale by Owner (FSBO).

    List your home

    What's special

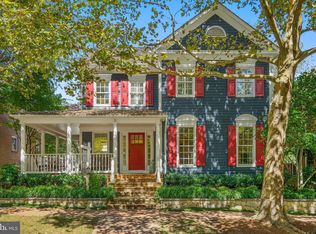
    Your dream home awaits! Spectacular Mitchell & Best KENT model in the prestigious Kentlands Gatehouse District with so many gorgeous features! Sunny updated custom kitchen is a chef's dream! The large center island boasts Ogee Cambria/Quartz countertops, stainless appliances including Wolf convection steam oven, Wolf convection wall oven, Subzero refrigerator, Bosch dishwasher, under cabinet lights, custom backsplash, custom soft close cabinets, additional built in bench seating with extra storage, porcelain tile floor, convenient access to Trex deck and yard, and adjacent to the pretty laundry room with closet and cabinetry! The elegant two story foyer and the main level have gleaming hardwood floors, extensive moldings and custom decorator paint in the office/library, family room w/gas fireplace, and formal living and dining rooms. The upper level does not disappoint with four spacious bedrooms (3 with brand new carpet), custom decorator paint and a fully renovated hall bath. The finished walk out lower level is perfect for relaxing and entertaining with its open recreation room with wide plank bamboo hardwood, 5th bedroom and 3rd full bath, and convenient mud room which accesses the low maintenance backyard and detached 2 car garage. Additional updates include fence - 2020, HVAC - 2018, Heavy Duty Resaws cedar shake roof, and solar attic fan - 2013. Move right in and enjoy the Kentlands lifestyle this summer!

    Zillow last checked:

    Listing updated:

    Listed by:

    Katy Thoms 240-988-1094,

    Long & Foster Real Estate, Inc.

    Bought with:

    Shiva Zargham, 638021

    Compass

    Source: Bright MLS,MLS#: MDMC2135396MLS Logo

    Facts & features

    Interior

    Bedrooms & bathrooms
    • Bedrooms: 5
    • Bathrooms: 4
    • Full bathrooms: 3
    • 1/2 bathrooms: 1
    • Main level bathrooms: 1
    Basement
    • Area: 1479
    Heating
    • Central, Natural Gas
    Cooling
    • Central Air, Electric
    Appliances
    • Included: Down Draft, Dishwasher, Disposal, Dryer, Exhaust Fan, Microwave, Oven, Refrigerator, Stainless Steel Appliance(s), Washer, Water Heater, Gas Water Heater
    • Laundry: Main Level
    Features
    • Attic/House Fan, Central Vacuum, Chair Railings, Crown Molding, Floor Plan - Traditional, Formal/Separate Dining Room, Kitchen Island, Kitchen - Table Space, Recessed Lighting, Upgraded Countertops, Walk-In Closet(s)
    • Flooring: Wood
    • Basement: Full,Finished,Walk-Out Access,Exterior Entry
    • Number of fireplaces: 1
    • Fireplace features: Gas/Propane
    Interior area
    • Total structure area: 4,359
    • Total interior livable area: 4,180 sqft
    • Finished area above ground: 2,880
    • Finished area below ground: 1,300

    Property

    Parking
    • Total spaces: 2
    • Parking features: Garage Door Opener, Detached, On Street
    • Garage spaces: 2
    • Has uncovered spaces: Yes
    Accessibility
    • Accessibility features: None
    Features
    • Levels: Three
    • Stories: 3
    • Pool features: Community
    • Fencing: Full
    Lot
    • Size: 4,752 sqft
    • Features: Landscaped, Level
    Details
    • Additional structures: Above Grade, Below Grade
    • Parcel number: 160902883020
    • Zoning: MXD
    • Special conditions: Standard

    Construction

    Type & style
    • Home type: SingleFamily
    • Architectural style: Colonial
    • Property subtype: Single Family Residence
    Materials
    • Brick
    • Foundation: Concrete Perimeter
    • Roof: Shake
    Condition
    • Very Good
    • New construction: No
    • Year built: 1995
    Details
    • Builder model: Kent House
    • Builder name: Mitchell and Best

    Utilities & green energy

    • Sewer: Public Sewer
    • Water: Public

    Community & neighborhood

    Location
    • Region: Gaithersburg
    • Subdivision: Kentlands
    • Municipality: City of Gaithersburg

    HOA & financial

    HOA
    • Has HOA: Yes
    • HOA fee: $155 monthly
    • Amenities included: Basketball Court, Bike Trail, Clubhouse, Fitness Center, Jogging Path, Lake, Pool, Tennis Court(s), Tot Lots/Playground
    • Services included: Common Area Maintenance, Insurance, Management, Pool(s), Snow Removal, Trash
    • Association name: KENTLANDS CITIZENS ASSEMBLY

    Other

    Other facts
    • Listing agreement: Exclusive Right To Sell
    • Ownership: Fee Simple

    Price history

    DateEventPrice
    7/23/2024Sold$1,150,000-4.2%$275/sqft
    Source: Bright MLS #MDMC2135396 Report a problem
    6/29/2024Contingent$1,199,900$287/sqft
    Source: Long & Foster Broker Feed #MDMC2135396 Report a problem
    6/26/2024Price change$1,199,900-5.9%$287/sqft
    Source: Long & Foster Broker Feed #MDMC2135396 Report a problem
    6/13/2024Listed for sale$1,275,000+200.5%$305/sqft
    Source: Long & Foster Broker Feed #MDMC2135396 Report a problem
    2/28/1995Sold$424,238$101/sqft
    Source: Public Record Report a problem

    Public tax history

    YearProperty taxesTax assessment
    2025$14,325 +5.5%$1,124,300 +7.8%
    2024$13,574 +8.9%$1,043,000 +8.5%
    2023$12,460 +4.9%$961,700 +1.9%
    2022$11,883 +1.5%$943,367 +2%
    2021$11,705 +2.3%$925,033 +2%
    2020$11,439 -0.3%$906,700
    2019$11,475 -0.6%$906,700
    2018$11,540 -2.8%$906,700 -1%
    2017$11,874 +24.4%$915,600 +5.6%
    2016$9,542 $867,300 +5.9%
    2015$9,542 $819,000 +6.3%
    2014$9,542 $770,700
    2013-- $770,700
    2012-- $770,700 0%
    2011-- $771,010
    2010-- $771,010
    2009-- $771,010 -26.8%
    2008-- $1,053,960 +17.7%
    2007-- $895,260 +21.5%
    2006-- $736,560 +27.5%
    2005-- $577,860 +6.8%
    2004-- $540,832
    2003-- $540,832 +15.9%
    2002-- $466,780
    2001-- $466,780

    Find assessor info on the county website

    Neighborhood: Kentlands

    Nearby schools

    GreatSchools rating
    Schools provided by the listing agent
    • Elementary: Rachel Carson
    • Middle: Lakelands Park
    • High: Quince Orchard
    • District: Montgomery County Public Schools

    Source: Bright MLS. This data may not be complete. We recommend contacting the local school district to confirm school assignments for this home.

    Get a cash offer in 3 minutes
    Find out how much your home could sell for in as little as 3 minutes with a no-obligation cash offer.
    Estimated market value
    $1,433,100
    Get a cash offer in 3 minutes
    Find out how much your home could sell for in as little as 3 minutes with a no-obligation cash offer.
    Estimated market value
    $1,433,100