Skip main navigation
Off market
  • $1,316,300

    231 Kent Oaks Way, Gaithersburg, MD 20878

    5beds
    3,816sqft
    Detached
    Built in 1992
    4,800 Square Feet Lot
    $1,316,300 Zestimate®
    $345/sqft
    $4,427 Estimated rent

    Home value

    $1,316,300

    $1.24M - $1.41M

    $4,427/mo

    Zestimate® history
    Loading
    Loading...

    Owner options

    List your home for rent

    $4,427/mo

    Rent Zestimate®

    Find your next renter with Zillow Rental Manager. Plus, with online applications, you can quickly screen prospective tenants – for free.

    Learn more

    $4,427/mo

    Rent Zestimate®

    Refinance and save

    $7,964/mo

    Est. payment

    Refinancing to a lower rate could help reduce your monthly payments and save thousands over the life of the loan.

    See today's rates

    $7,964/mo

    Est. payment

    Explore your selling options

    Work with a Zillow partner agent

    Leverage their expertise and Zillow's premium Showcase listings to get your home seen by more buyers.

    Get started

    List with your own agent

    Get your home in front of millions of buyers by listing it on Zillow.

    Learn how to do it

    Sell it yourself

    Take full control of how buyers see your home on Zillow by listing For Sale by Owner (FSBO).

    List your home

    What's special

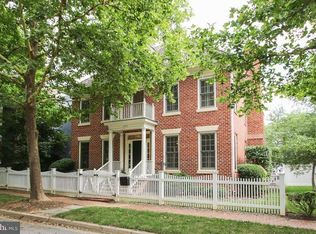
    Your new home awaits in picture-perfect Kentlands at Mitchell & Best~s The Brewer House model, located on the beautiful tree-lined Kent Oaks Way. This special home presents an extended wraparound porch paired with inviting curb appeal and the distinct brick sidewalks of the Gatehouse District in the Kentlands community. Well-appointed, gracious spaces throughout, with the defining feature being the captivating sunroom with its soaring ceiling and abundant windows that make it the perfect place for morning coffees or unwinding after a long day. The centrally located kitchen & breakfast room showcase recessed lighting, granite countertops with cooktop island, a brand-new whisper quiet dishwasher, and ample cabinetry with under-mount lighting and convenient built-in pantry. The distinguishing archways, sophisticated moldings, and wooden interior doors throughout bring traditional charm to a home that~s built for today~s living. Upstairs Master suite complete with dual walk-in closets and a jaw-dropping master bath renovation that~s been tiled with style featuring a dual sink vanity with soft-close drawers, modern-chic freestanding tub, and seamless glass stall shower. 3 additional bedrooms and a 2nd fully renovated bath complete this level. The fully finished lower level has a sprawling rec room, 5th bedroom & 3rd full bath. The exterior spaces of this home are exceptional & include a charming rear porch that overlooks the patio & gardens, all meticulously landscaped and ready for entertaining friends & family. Wonderfully maintained with brand new carpet, fresh paint, replacement windows, a bonus 2nd zone HVAC, irrigation system, and the Kentland~s characteristic cedar shake roof is just 3 years young.

    This property is off market, which means it's not currently listed for sale or rent on Zillow. This may be different from what's available on other websites or public sources.
    Facts & features

    Interior

    Bedrooms & bathrooms
    • Bedrooms: 5
    • Bathrooms: 4
    • Full bathrooms: 3
    • 1/2 bathrooms: 1
    Heating
    • Forced air
    Cooling
    • Central
    Appliances
    • Included: Dishwasher, Dryer, Garbage disposal, Microwave, Refrigerator, Washer
    Features
    • Kitchen Island, Pantry, Recessed Lighting, Walk-In Closet(s), Built-Ins, Crown Molding, Open Floorplan, Wainscotting, Formal/Separate Dining Room, Master Bath(s), Breakfast Area, Upgraded Countertops, Kitchen - Gourmet, Family Room Off Kitchen, Chair Railings, Stall Shower
    • Flooring: Carpet, Hardwood
    • Basement: Finished
    • Has fireplace: Yes
    Interior area
    • Total interior livable area: 3,816 sqft
    • Finished area below ground: 1110

    Property

    Parking
    • Parking features: Garage - Detached
    Features
    • Exterior features: Other
    Lot
    • Size: 4,800 sqft
    Details
    • Parcel number: 0902883122
    • Special conditions: Standard

    Construction

    Type & style
    • Home type: SingleFamily
    • Architectural style: Conventional
    • Property subtype: Detached
    Materials
    • Frame
    • Roof: Shake / Shingle
    Condition
    • Year built: 1992

    Community & neighborhood

    Location
    • Region: Gaithersburg

    HOA & financial

    HOA
    • Has HOA: Yes
    • HOA fee: $140 monthly

    Other

    Other facts
    • Flooring: Carpet, Wood Floors
    • Heating: Forced Air, Zoned, Humidity Control
    • Appliances: Dishwasher, Refrigerator, Disposal, Humidifier, Double Oven, Water Heater, Dryer, Microwave, Washer, Cooktop, Oven - Wall, Bar Fridge, Cooktop - Down Draft
    • AssociationYN: true
    • FireplaceYN: true
    • GarageYN: true
    • HeatingYN: true
    • CoolingYN: true
    • StructureType: Detached
    • CommunityFeatures: Pool
    • StoriesTotal: 3
    • ArchitecturalStyle: Colonial
    • InteriorFeatures: Kitchen Island, Pantry, Recessed Lighting, Walk-In Closet(s), Built-Ins, Crown Molding, Open Floorplan, Wainscotting, Formal/Separate Dining Room, Master Bath(s), Breakfast Area, Upgraded Countertops, Kitchen - Gourmet, Family Room Off Kitchen, Chair Railings, Stall Shower
    • SpecialListingConditions: Standard
    • ConstructionMaterials: HardiPlank Type
    • CoveredSpaces: 2
    • Cooling: Central Air, Zoned, Ceiling Fan(s)
    • ParkingFeatures: On Street, Detached Garage, Garage Door Opener, Garage Faces Rear
    • BelowGradeFinishedArea: 1110
    • PropertySubType: Detached
    • Basement: Y
    • MlsStatus: ACTIVE UNDER CONTRACT

    Price history

    DateEventPrice
    2/11/2020Sold$900,000+0%$236/sqft
    Source: Public Record Report a problem
    1/12/2020Pending sale$899,900$236/sqft
    Source: Compass #MDMC691674 Report a problem
    1/9/2020Listed for sale$899,900-2.7%$236/sqft
    Source: Compass #MDMC691674 Report a problem
    10/14/2019Listing removed$924,900$242/sqft
    Source: Compass #MDMC677518 Report a problem
    9/5/2019Listed for sale$924,900+184.6%$242/sqft
    Source: Compass #MDMC677518 Report a problem
    10/5/1993Sold$325,000$85/sqft
    Source: Public Record Report a problem

    Public tax history

    YearProperty taxesTax assessment
    2025$13,327 +5.5%$1,047,567 +8%
    2024$12,627 +9.1%$970,233 +8.7%
    2023$11,568 +6.8%$892,900 +3.8%
    2022$10,830 +3.5%$859,833 +4%
    2021$10,462 +4.5%$826,767 +4.2%
    2020$10,013 -0.3%$793,700
    2019$10,045 -0.6%$793,700
    2018$10,101 -2.8%$793,700 -0.9%
    2017$10,390 +20.9%$800,600 +5.6%
    2016$8,597 $758,267 +5.9%
    2015$8,597 $715,933 +6.3%
    2014$8,597 $673,600
    2013-- $673,600
    2012-- $673,600 -3.1%
    2011-- $695,240
    2010-- $695,240
    2009-- $695,240 -25.4%
    2008-- $931,720 +18.6%
    2007-- $785,502 +22.9%
    2006-- $639,286 +29.7%
    2005-- $493,070 +8.4%
    2004-- $454,820
    2003-- $454,820 +20.2%
    2002-- $378,320
    2001-- $378,320

    Find assessor info on the county website

    Neighborhood: Kentlands

    Nearby schools

    GreatSchools rating
    Schools provided by the listing agent
    • Elementary: RACHEL CARSON
    • Middle: LAKELANDS PARK
    • High: QUINCE ORCHARD
    • District: MONTGOMERY COUNTY PUBLIC SCHOOLS

    Source: The MLS. This data may not be complete. We recommend contacting the local school district to confirm school assignments for this home.

    Get a cash offer in 3 minutes
    Find out how much your home could sell for in as little as 3 minutes with a no-obligation cash offer.
    Estimated market value
    $1,316,300
    Get a cash offer in 3 minutes
    Find out how much your home could sell for in as little as 3 minutes with a no-obligation cash offer.
    Estimated market value
    $1,316,300